



$198,500
$194,900
1.8%For more information regarding the value of a property, please contact us for a free consultation.
3 Beds
1 Bath
1,555 SqFt
SOLD DATE : 10/15/2026
Key Details
Sold Price $198,500
Property Type Single Family Home
Sub Type Single Family Residence
Listing Status Sold
Purchase Type For Sale
Square Footage 1,555 sqft
Price per Sqft $127
Subdivision Southern Gardens
MLS Listing ID 26057913
Sold Date 10/15/26
Style Ranch
Bedrooms 3
Full Baths 1
Year Built 1954
Annual Tax Amount $2,501
Lot Size 6,442 Sqft
Acres 0.1479
Property Sub-Type Single Family Residence
Property Description
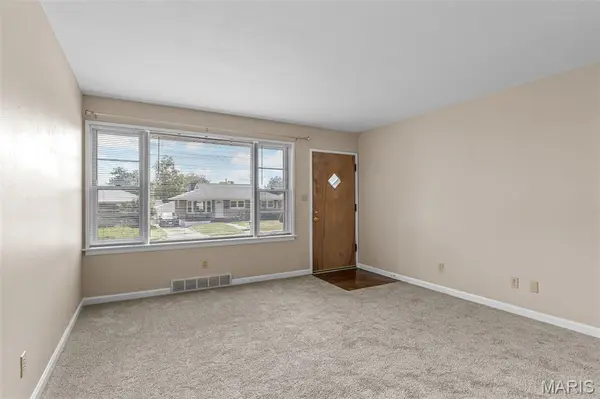
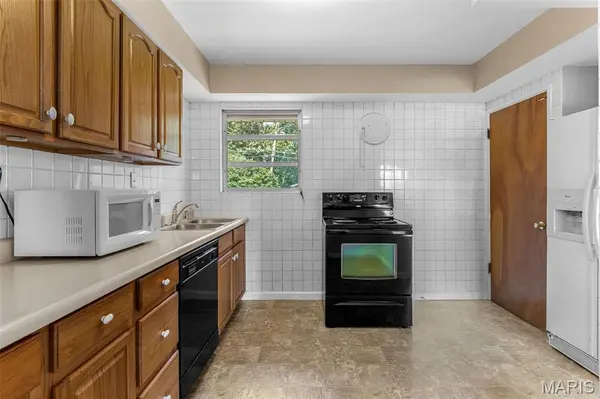
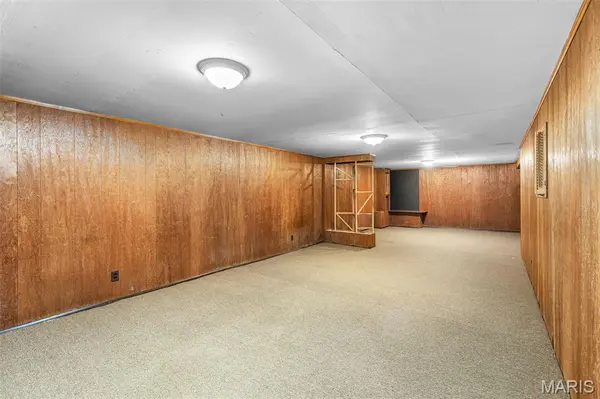
Pride of ownership shines throughout this charming 3-bedroom brick & stone ranch! From the moment you arrive, you'll appreciate the classic curb appeal, spacious driveway and inviting, well-maintained feel of this move-in-ready home. Step inside to a fresh neutral décor complemented by new carpeting on the main floor, and updated lighting. The updated kitchen features warm oak cabinetry, tiled backsplash and plenty of workspace for preparing meals. The living space continues downstairs, where the partially finished lower level showcases a huge L-shaped recreation room that's ready for movie nights, game days and entertaining. And don't miss the vintage bar area—a fun throwback that's just waiting to become your favorite gathering spot! Outside, the large, level fenced backyard provides plenty of room for kids, pets, gardening or simply relaxing. The concrete patio area creates the perfect setting for summer BBQs, outdoor entertaining or gathering around the firepit on a crisp fall evening.
Additional highlights include a newer water heater installed in 2026, plus a location that's hard to beat—within walking distance of Carondelet Park and conveniently located near shopping, restaurants and interstate access. Solid construction, thoughtful updates, fantastic outdoor space and a location you'll love—this is one you'll want to see in person. Welcome Home!
Location
State MO
County St Louis City
Area 3 - South City
Rooms
Basement 8 ft + Pour
Main Level Bedrooms 3
Interior
Interior Features Cedar Closet(s), Ceiling Fan(s), High Speed Internet, Laminate Counters
Heating Forced Air
Cooling Central Air
Flooring Carpet, Ceramic Tile, Vinyl
Fireplace N
Appliance Dishwasher, Disposal, Microwave, Free-Standing Electric Range, Refrigerator
Exterior
Parking Features false
Fence Back Yard, Chain Link
Utilities Available Electricity Connected, Natural Gas Connected, Sewer Connected, Water Connected
View Y/N No
Roof Type Asphalt
Private Pool false
Building
Lot Description Level
Story 1
Sewer Public Sewer
Water Public
Level or Stories One
Structure Type Brick,Brick Veneer
Schools
Elementary Schools Woerner Elem.
Middle Schools Long Middle Community Ed. Center
High Schools Roosevelt High
School District St. Louis City
Others
Ownership Private
Acceptable Financing Cash, Conventional, FHA
Listing Terms Cash, Conventional, FHA
Special Listing Condition Standard
Read Less Info
Want to know what your home might be worth? Contact us for a FREE valuation!

Our team is ready to help you sell your home for the highest possible price ASAP
Bought with Tina Siebert
Nearby Locations

"My job is to find and attract mastery-based agents to the office, protect the culture, and make sure everyone is happy! "