



$1,148,170
$1,199,000
4.2%For more information regarding the value of a property, please contact us for a free consultation.
4 Beds
4 Baths
4,116 SqFt
SOLD DATE : 10/13/2026
Key Details
Sold Price $1,148,170
Property Type Single Family Home
Sub Type Single Family Residence
Listing Status Sold
Purchase Type For Sale
Square Footage 4,116 sqft
Price per Sqft $278
Subdivision Ladue Lake Estates 2
MLS Listing ID 26054046
Sold Date 10/13/26
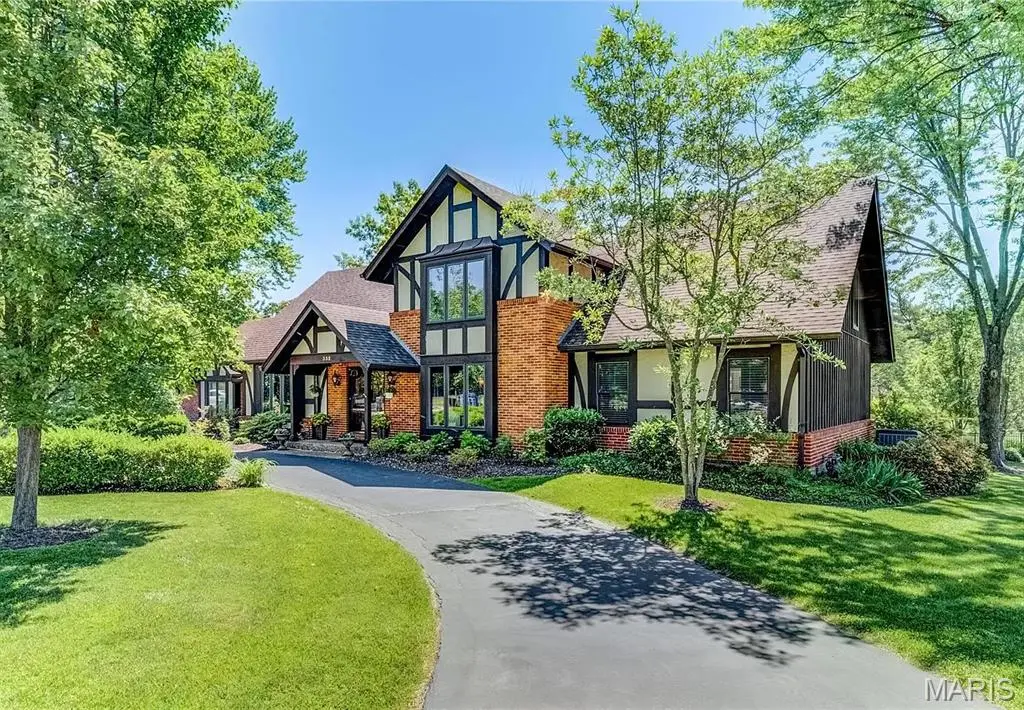
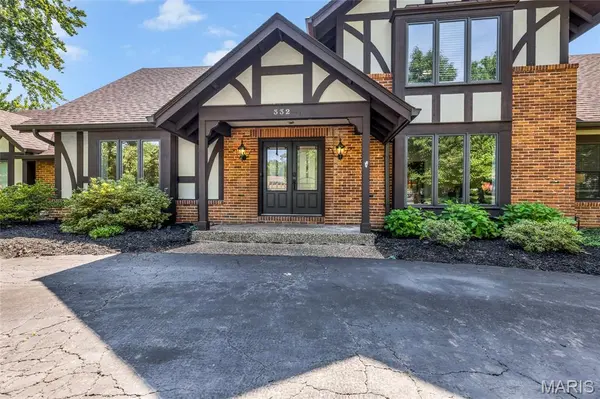
Style Tudor
Bedrooms 4
Full Baths 3
Half Baths 1
HOA Fees $41/ann
Year Built 1976
Annual Tax Amount $10,742
Lot Size 0.905 Acres
Acres 0.905
Property Sub-Type Single Family Residence
Property Description
Welcome to 332 Ladue Lake Drive, an elegant Tudor-style residence set on nearly an acre in the prestigious Ladue Lake community. Framed by mature trees and beautifully maintained grounds, this exceptional property offers privacy, timeless character and resort-style living. Enjoy a serene setting with a stocked neighborhood lake and parklike surroundings, all just minutes from Bellerive Country Club, the Elks Club, premier shopping and dining, with convenient access to major highways, the airport and downtown St. Louis.
The spectacular backyard is made for entertaining, featuring a private in-ground pool, expansive decking and new pergola—an inviting retreat for poolside afternoons, alfresco dining and gatherings with family and friends.
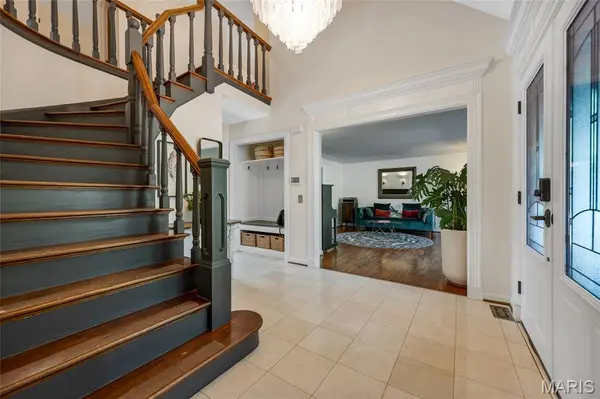
Inside, distinctive architectural details create an impressive sense of space. The eat-in kitchen features a center island, rich cherry cabinets, quartz countertops and stainless steel appliances. The show-stopping two-story great room is open to the upper level and showcases soaring ceilings, dramatic floor-to-ceiling wood detailing, a wood-burning fireplace and direct access to the pool and outdoor living areas.
The newly updated main-floor primary suite is a luxurious private retreat, featuring a beautifully renovated, spa-inspired bath with a custom shower/tub combination, updated lighting and an expansive walk-in closet with custom built-ins. Upstairs, three additional bedrooms and two full baths provide generous accommodations for family and guests.
The finished lower level extends the home's living and entertaining space with distinct family room and game room areas with heated floors—ideal for movie nights, game days or casual gatherings. Additional thoughtful features include heated flooring in the entry, a whole-house generator, main-floor laundry, a circle drive, rear-entry garage and pet fence.
Whether entertaining poolside, gathering in the dramatic great room or simply enjoying the peaceful surroundings, this is a home designed to be enjoyed in every season. An exceptional opportunity to experience the lifestyle and setting that make Ladue Lake so special.
Location
State MO
County St. Louis
Area 166 - Parkway North
Rooms
Basement 8 ft + Pour, Concrete, Partially Finished, Full, Storage Space, Sump Pump
Main Level Bedrooms 1
Interior
Heating Forced Air, Gas
Cooling Ceiling Fan(s), Central Air
Fireplaces Number 1
Fireplace Y
Exterior
Parking Features true
Utilities Available Cable Available, Electricity Connected, Natural Gas Connected, Sewer Connected, Water Connected
Amenities Available Common Ground, Lake
View Y/N No
Building
Lot Description Adjoins Common Ground, Back Yard, Corner Lot, Level
Story 1.5
Sewer Public Sewer
Water Public
Level or Stories One and One Half
Structure Type Brick Veneer,Cedar,Stucco,Wood Siding
Schools
Elementary Schools Bellerive Elem.
Middle Schools Northeast Middle
High Schools Parkway North High
School District Parkway C-2
Others
HOA Fee Include None
Acceptable Financing Cash, Conventional
Listing Terms Cash, Conventional
Special Listing Condition Standard
Read Less Info
Want to know what your home might be worth? Contact us for a FREE valuation!

Our team is ready to help you sell your home for the highest possible price ASAP
Bought with Suzie Wells
Nearby Locations

"My job is to find and attract mastery-based agents to the office, protect the culture, and make sure everyone is happy! "