



$320,000
$339,000
5.6%For more information regarding the value of a property, please contact us for a free consultation.
4 Beds
2 Baths
1,998 SqFt
SOLD DATE : 10/15/2026
Key Details
Sold Price $320,000
Property Type Single Family Home
Sub Type Single Family Residence
Listing Status Sold
Purchase Type For Sale
Square Footage 1,998 sqft
Price per Sqft $160
Subdivision South Side-Portage D Sioux
MLS Listing ID 26037691
Sold Date 10/15/26
Style Ranch
Bedrooms 4
Full Baths 2
Year Built 1962
Annual Tax Amount $3,362
Lot Size 0.730 Acres
Acres 0.73
Lot Dimensions .73
Property Sub-Type Single Family Residence
Property Description
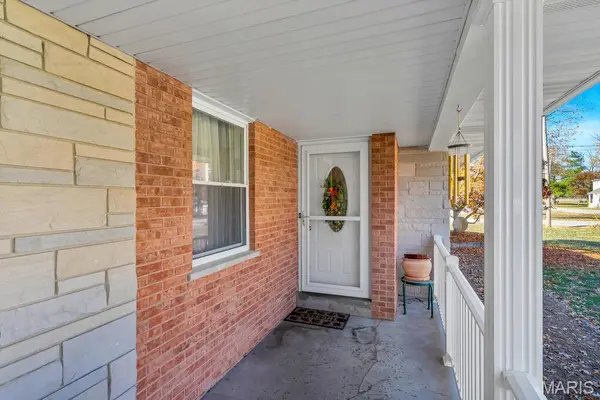
All-brick and built to last, this 4-bedroom, 2-bath ranch sits on a big lot wrapped in mature trees, with an oversized 2-car garage plus a separate workshop/outbuilding for projects, storage, or both.
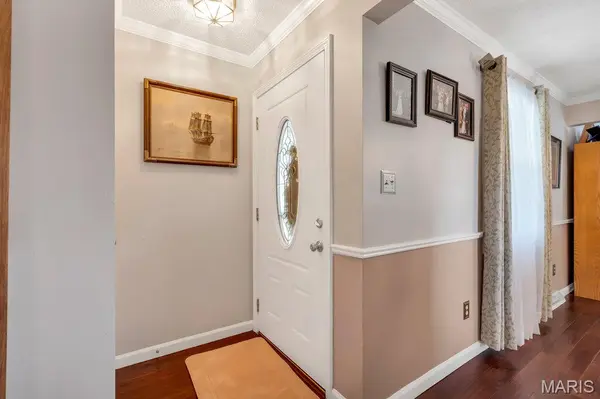
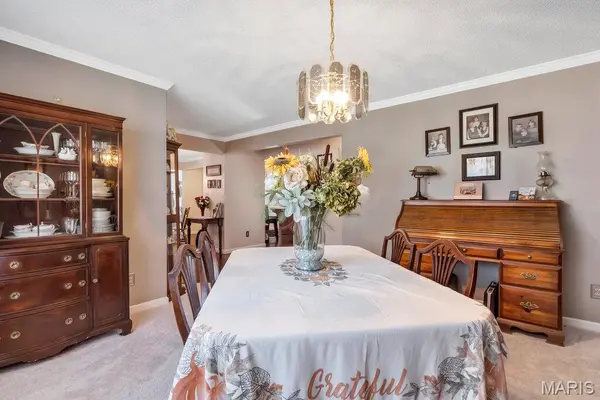
Inside, the living room centers on a wood-burning fireplace and opens to a formal dining room and a sunny breakfast area. The kitchen is large and fully updated, with a center island, eat-in space, newer appliances, and storage to spare. The primary suite is complete with a private bath and a separate sitting and dressing area for a little extra room to breathe. Three more bedrooms bring generous space for family, guests, or a home office, and a true four-bedroom home. Enjoy outdoor living on the deck or the covered front porch. Country quiet, with all the St. Charles amenities just minutes away.
Location
State MO
County St. Charles
Area 403 - St. Charles
Rooms
Basement Full, Unfinished, Walk-Up Access
Main Level Bedrooms 4
Interior
Interior Features Ceiling Fan(s), Kitchen Island, Kitchen/Dining Room Combo, Separate Dining
Heating Forced Air, Propane
Cooling Ceiling Fan(s), Electric
Flooring Carpet, Hardwood
Fireplaces Number 1
Fireplaces Type Living Room
Fireplace Y
Appliance Cooktop, Dishwasher, Microwave, Oven, Refrigerator
Laundry In Basement
Exterior
Parking Features true
Garage Spaces 2.0
Utilities Available Electricity Available, Propane Owned, Sewer Connected, Water Available
View Y/N No
Roof Type Architectural Shingle
Private Pool false
Building
Lot Description City Lot
Story 1
Sewer Public Sewer
Water Public
Level or Stories One
Structure Type Brick
Schools
Elementary Schools Orchard Farm Elem.
Middle Schools Orchard Farm Middle
High Schools Orchard Farm Sr. High
School District Orchard Farm R-V
Others
Acceptable Financing Cash, Conventional, FHA
Listing Terms Cash, Conventional, FHA
Special Listing Condition Standard
Read Less Info
Want to know what your home might be worth? Contact us for a FREE valuation!

Our team is ready to help you sell your home for the highest possible price ASAP
Bought with Kristie Weber
Nearby Locations

"My job is to find and attract mastery-based agents to the office, protect the culture, and make sure everyone is happy! "