



$365,000
$350,000
4.3%For more information regarding the value of a property, please contact us for a free consultation.
3 Beds
3 Baths
1,680 SqFt
SOLD DATE : 10/15/2026
Key Details
Sold Price $365,000
Property Type Single Family Home
Sub Type Single Family Residence
Listing Status Sold
Purchase Type For Sale
Square Footage 1,680 sqft
Price per Sqft $217
Subdivision Oday Place
MLS Listing ID 26057062
Sold Date 10/15/26
Style Ranch,Traditional
Bedrooms 3
Full Baths 2
Half Baths 1
Year Built 1952
Annual Tax Amount $4,378
Lot Size 0.290 Acres
Acres 0.2904
Lot Dimensions 52X252
Property Sub-Type Single Family Residence
Property Description
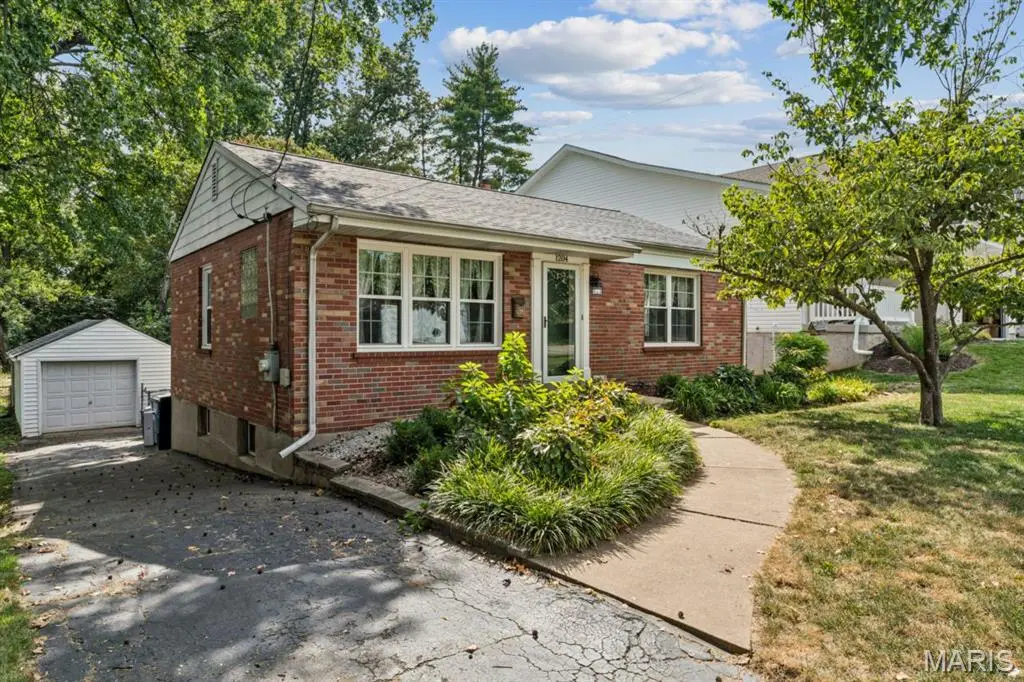
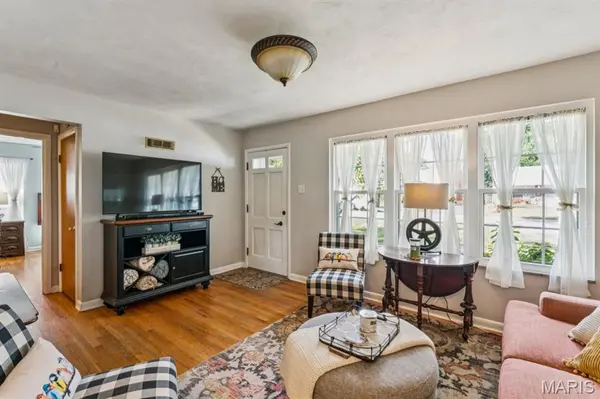
Bigger than it looks! This charming 3-bedroom, 2.5-bath brick ranch offers a surprisingly spacious interior, beginning with a light-filled living room featuring hardwood floors, built-in display niches and newer windows. The bright kitchen includes white cabinetry, generous counter space, a tile backsplash and stainless steel appliances, while the roomy dining addition provides an inviting setting for everyday meals and larger gatherings. All three bedrooms feature hardwood floors, and a full bath and powder room complete the main level. Downstairs, the beautifully finished recreation room adds substantial living space with slate-style tile flooring, a warm wood-plank ceiling and recessed lighting. A full lower-level bath, laundry area and abundant storage add even more functionality. Outside, enjoy a deep, fully fenced backyard, expansive patio and detached garage beneath mature trees. Oakhaven Park, featuring a newer playground and tennis/pickleball courts, is about a block away. Located in the Webster Groves School District, just one block from Hudson Elementary and convenient to Webster Groves, Brentwood, shopping, dining and major routes. Updates include roofs on the house and garage (2019), Trane furnace and A/C (2017), water heater (2016), living room windows (2025), washer and dryer (2025)-which convey, dishwasher (2026) and sewer line power-jetted around 2022. This one's a charmer!
Location
State MO
County St. Louis
Area 256 - Webster Groves
Rooms
Basement Concrete
Main Level Bedrooms 3
Interior
Interior Features Built-in Features, Ceiling Fan(s), Recessed Lighting, Separate Dining, Tub
Heating Forced Air
Cooling Ceiling Fan(s), Central Air
Flooring Ceramic Tile, Hardwood, Slate
Fireplace N
Appliance Stainless Steel Appliance(s), Dishwasher, Dryer, Microwave, Gas Range, Refrigerator, Washer, Water Heater
Laundry In Basement
Exterior
Parking Features true
Garage Spaces 1.0
Fence Back Yard, Chain Link
Utilities Available Electricity Connected, Natural Gas Connected, Sewer Connected, Water Connected
View Y/N Yes
View Trees/Woods
Roof Type Shingle
Building
Lot Description Adjoins Wooded Area, Back Yard, Front Yard, Natural Foliage, Private, Secluded, Some Trees
Story 1
Sewer Public Sewer
Water Public
Level or Stories One
Structure Type Brick
Schools
Elementary Schools Hudson Elem.
Middle Schools Hixson Middle
High Schools Webster Groves High
School District Webster Groves
Others
Ownership Private
Acceptable Financing Cash, Conventional, FHA, VA Loan
Listing Terms Cash, Conventional, FHA, VA Loan
Special Listing Condition Standard
Read Less Info
Want to know what your home might be worth? Contact us for a FREE valuation!

Our team is ready to help you sell your home for the highest possible price ASAP
Bought with Suzie Wells
Nearby Locations

"My job is to find and attract mastery-based agents to the office, protect the culture, and make sure everyone is happy! "