


$220,000
$220,000
For more information regarding the value of a property, please contact us for a free consultation.
3 Beds
2 Baths
1,669 SqFt
SOLD DATE : 10/15/2026
Key Details
Sold Price $220,000
Property Type Single Family Home
Sub Type Single Family Residence
Listing Status Sold
Purchase Type For Sale
Square Footage 1,669 sqft
Price per Sqft $131
Subdivision Blu Fountain Estates
MLS Listing ID 26057831
Sold Date 10/15/26
Style Ranch
Bedrooms 3
Full Baths 2
Year Built 1970
Annual Tax Amount $4,227
Lot Size 0.268 Acres
Acres 0.268
Property Sub-Type Single Family Residence
Property Description
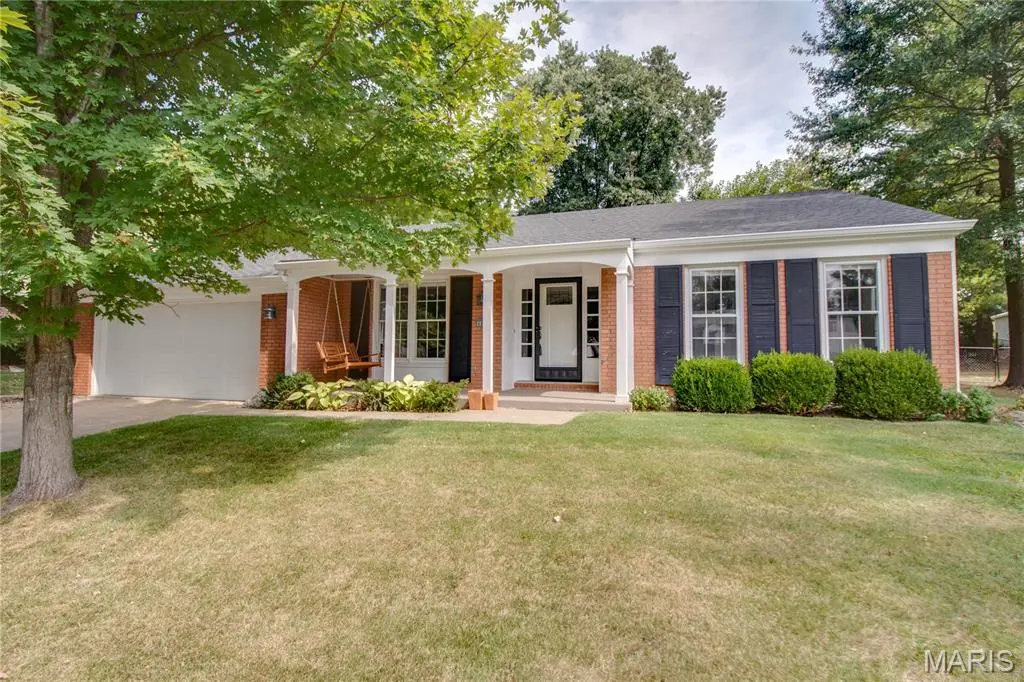
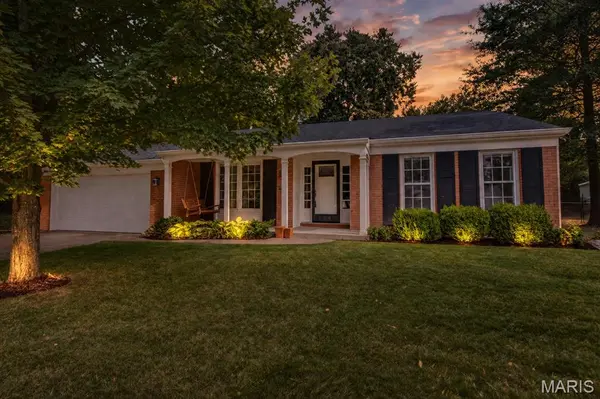
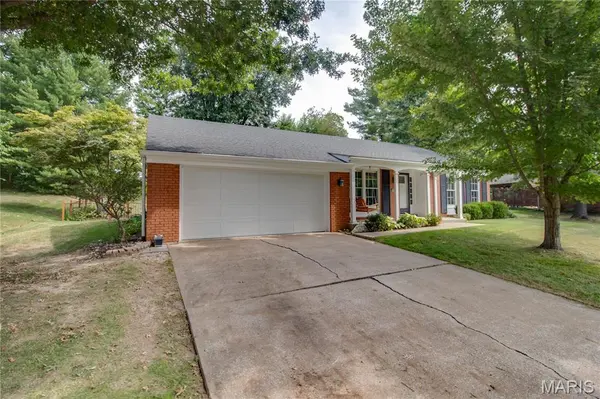
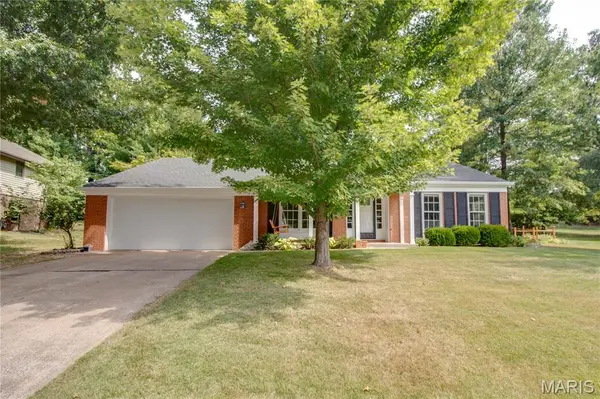
Three bedrooms, two bathrooms, one level . This Godfrey ranch has a really practical layout and a long list of updates that make it easy to move right in. The Pergo Outlast flooring was professionally installed with premium underlayment and runs through the living room, dining room, den, foyer, hallway and bedroom. It's AC5 commercial grade, waterproof and scratch resistant, with a lifetime warranty. Big ticket updates include a new furnace installed in 2019, water heater 2023, and new water line 2016. New professionally installed insulated garage door on the two car attached garage. The roof was replaced in approx 2017 and was a complete tear off. The eat in kitchen has a convenient coffee/dry bar just off of it, with new cabinets and countertop. The spacious laundry room has also been updated with new cabinets, shelving and countertop. Adjacent to the kitchen is a cozy den with original wood paneling and a gas fireplace.
The primary bedroom has a walk-in closet, while the other bedrooms have great closet organizers. The third bedroom also features great shelving with a built in look making the space great for a home office or work space. Out back, there's a 10' x 12' shed near a pergola/veranda and concrete patio underneath. A great little setup for sitting outside, storing the extras and enjoying the yard. If easy one-level living and a home with the major updates already done are important to you, this one is worth a look.
Location
State IL
County Madison
Rooms
Main Level Bedrooms 3
Interior
Heating Forced Air, Gas
Cooling Central Air
Fireplaces Number 1
Fireplaces Type Family Room, Gas
Fireplace Y
Appliance Dishwasher, Electric Oven, Refrigerator
Exterior
Parking Features true
Garage Spaces 2.0
Fence Back Yard
View Y/N No
Building
Lot Description Other
Story 1
Sewer Public Sewer
Water Public
Level or Stories One
Structure Type Brick
Schools
Elementary Schools Alton Dist 11
Middle Schools Alton Dist 11
High Schools Alton
School District Alton Dist 11
Others
Acceptable Financing Cash, Conventional, FHA, VA Loan
Listing Terms Cash, Conventional, FHA, VA Loan
Special Listing Condition Standard
Read Less Info
Want to know what your home might be worth? Contact us for a FREE valuation!

Our team is ready to help you sell your home for the highest possible price ASAP
Bought with Ali Tarrant
Nearby Locations

"My job is to find and attract mastery-based agents to the office, protect the culture, and make sure everyone is happy! "