




$377,000
$375,000
0.5%For more information regarding the value of a property, please contact us for a free consultation.
4 Beds
3 Baths
2,103 SqFt
SOLD DATE : 10/15/2026
Key Details
Sold Price $377,000
Property Type Single Family Home
Sub Type Single Family Residence
Listing Status Sold
Purchase Type For Sale
Square Footage 2,103 sqft
Price per Sqft $179
Subdivision Pegasus Farms #4
MLS Listing ID 26050930
Sold Date 10/15/26
Style Traditional
Bedrooms 4
Full Baths 2
Half Baths 1
Year Built 1989
Annual Tax Amount $4,391
Lot Size 7,840 Sqft
Acres 0.18
Property Sub-Type Single Family Residence
Property Description
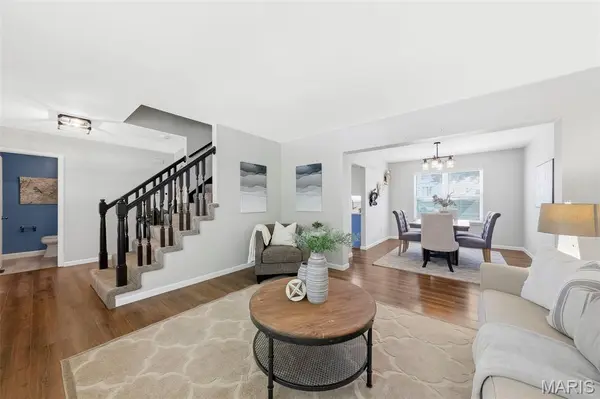
This spacious two-story home offers 4 bedrooms, 2.5 baths, over 2,100 square feet, a 2-car garage, and plenty of room to make it your own. The main level offers multiple living and entertaining spaces, including a sitting area, formal living room with a wood-burning fireplace, formal dining room, and breakfast nook. The kitchen features newer appliances, while the breakfast nook provides convenient access to the fenced backyard. Step outside to enjoy a large patio with plenty of space for outdoor dining, entertaining, or relaxing. Upstairs, the generously sized primary suite features a large walk-in closet and private bath with dual sinks, a soaking tub, and separate walk-in shower. Three additional spacious bedrooms and a hall bath with dual sinks complete the upper level. Looking for even more possibilities? The unfinished basement provides additional storage and is ready for a future owner to finish to suit their needs. The home is located within the Francis Howell Central School District and offers convenient St. Peters living.
Location
State MO
County St. Charles
Area 412 - Francis Howell Cntrl
Rooms
Basement 8 ft + Pour, Full, Sump Pump, Unfinished
Interior
Heating Forced Air
Cooling Central Air
Fireplaces Number 1
Fireplace Y
Exterior
Parking Features true
Garage Spaces 2.0
Utilities Available Cable Available
View Y/N No
Private Pool false
Building
Lot Description Level
Story 2
Sewer Public Sewer
Water Public
Level or Stories Two
Structure Type Unknown
Schools
Elementary Schools Warren Elem.
Middle Schools Saeger Middle
High Schools Francis Howell Central High
School District Francis Howell R-Iii
Others
Acceptable Financing Cash, Conventional, FHA, VA Loan
Listing Terms Cash, Conventional, FHA, VA Loan
Special Listing Condition Standard
Read Less Info
Want to know what your home might be worth? Contact us for a FREE valuation!

Our team is ready to help you sell your home for the highest possible price ASAP
Bought with Alli Bilger
Nearby Locations

"My job is to find and attract mastery-based agents to the office, protect the culture, and make sure everyone is happy! "