



$150,000
$149,900
0.1%For more information regarding the value of a property, please contact us for a free consultation.
2 Beds
2 Baths
1,322 SqFt
SOLD DATE : 10/15/2026
Key Details
Sold Price $150,000
Property Type Single Family Home
Sub Type Single Family Residence
Listing Status Sold
Purchase Type For Sale
Square Footage 1,322 sqft
Price per Sqft $113
Subdivision Mount Pleasant
MLS Listing ID 26019587
Sold Date 10/15/26
Style Other,Traditional
Bedrooms 2
Full Baths 1
Half Baths 1
Year Built 1953
Annual Tax Amount $1,818
Lot Size 2,034 Sqft
Acres 0.0467
Lot Dimensions 55x37
Property Sub-Type Single Family Residence
Property Description
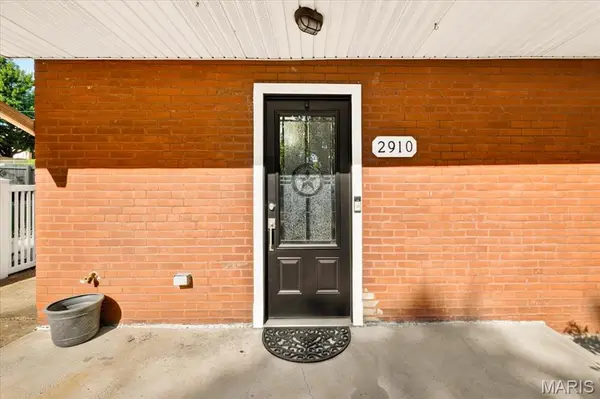
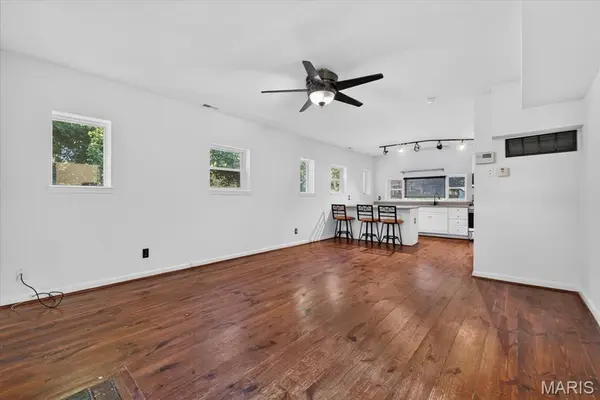
Step inside 2910 Osceola and you'll immediately feel the difference. The vaulted ceilings in the foyer create an airy, welcoming first impression, while brand-new paint and carpet throughout the home give every room a fresh, clean feel. The kitchen has been refreshed with new stainless steel appliances, making it both stylish and functional for everyday living. Outside, the fenced-in front yard is low maintenance and easy to enjoy—perfect for morning coffee, pets, or simply having a little outdoor space of your own. An attached one-car garage adds convenient off-street parking and extra storage. Thoughtfully updated and move-in ready, 2910 Osceola is a home that makes it easy to settle in and start enjoying everything it has to offer.
Location
State MO
County St Louis City
Area 3 - South City
Rooms
Basement None
Interior
Interior Features Breakfast Bar, Ceiling Fan(s), Track Lighting
Heating Forced Air, Natural Gas
Cooling Central Air, Electric
Flooring Carpet, Luxury Vinyl, Wood
Fireplace Y
Appliance Stainless Steel Appliance(s), Gas Cooktop, Dishwasher, Disposal, Microwave, Refrigerator, Washer/Dryer, Gas Water Heater
Laundry 2nd Floor, Laundry Room
Exterior
Exterior Feature Garden, Private Yard, Rain Gutters
Parking Features true
Garage Spaces 1.0
Fence Front Yard
View Y/N No
Building
Lot Description Level, Near Public Transit
Sewer Public Sewer
Water Public
Level or Stories Multi/Split
Structure Type Brick,Vinyl Siding
Schools
Elementary Schools Buder Elem.
Middle Schools Stevens Middle Community Ed.
High Schools Roosevelt High
School District St. Louis City
Others
Acceptable Financing Cash, Conventional, FHA, VA Loan
Listing Terms Cash, Conventional, FHA, VA Loan
Special Listing Condition Standard
Read Less Info
Want to know what your home might be worth? Contact us for a FREE valuation!

Our team is ready to help you sell your home for the highest possible price ASAP
Bought with Gina Brewer
Nearby Locations

"My job is to find and attract mastery-based agents to the office, protect the culture, and make sure everyone is happy! "