




$680,000
$670,000
1.5%For more information regarding the value of a property, please contact us for a free consultation.
5 Beds
4 Baths
3,419 SqFt
SOLD DATE : 10/15/2026
Key Details
Sold Price $680,000
Property Type Single Family Home
Sub Type Single Family Residence
Listing Status Sold
Purchase Type For Sale
Square Footage 3,419 sqft
Price per Sqft $198
Subdivision Annabrook
MLS Listing ID 26050961
Sold Date 10/15/26
Style Craftsman
Bedrooms 5
Full Baths 4
HOA Fees $10/ann
Year Built 2024
Annual Tax Amount $6,072
Lot Size 9,147 Sqft
Acres 0.21
Lot Dimensions irr
Property Sub-Type Single Family Residence
Property Description
Welcome Home!
Built in 2024, this exceptional custom home was thoughtfully designed and expertly crafted with today's lifestyle in mind. Offering 5 bedrooms, 4 full bathrooms, and over 3,400 square feet of beautifully finished living space, this home combines luxury, functionality, and timeless design.
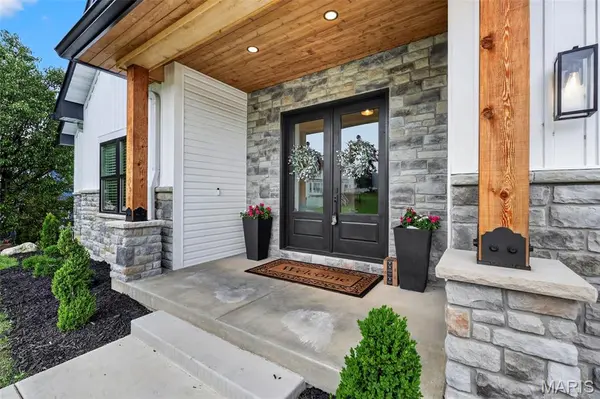
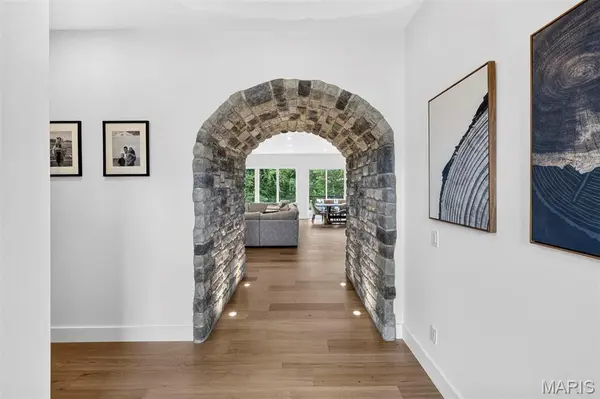
From the moment you arrive, you'll appreciate the outstanding curb appeal and custom exterior. Architectural gables, Black framed windows, black garage door, white vertical board and batten siding, extensive stone veneers and a covered porch with cedar stained columns and professional landscaping. The impressive double glass front entry doors open to a stunning stone-arched foyer, setting the tone for the quality found throughout.
The open-concept floor plan features soaring 10-foot ceilings, 8-foot doors, gorgeous wood plank flooring, abundant natural light, and a dramatic floor-to-ceiling stone fireplace in the great room. The gourmet kitchen is designed to impress with premium cabinetry, quartz countertops, a large center island, tile backsplash, stainless steel appliances, and the hidden showstopper—a spacious walk-in butler's pantry that simply must be seen in person.
The main-level primary suite offers a luxurious private bath and walk-in closet. A second bedroom—currently used as a home office—is conveniently located next to a full hall bath. You'll also appreciate the main-floor laundry room and oversized two-car garage complete with EV wiring and additional exterior access with trash bin storage to maximize space.
Step outside onto the two-tier deck overlooking the beautifully landscaped backyard with an irrigation system and mature trees, creating a peaceful and private setting.
Upstairs, the charming Bird's Nest Loft provides an additional bedroom, full bath, and flexible recreation or living space.
The finished walkout lower level significantly expands the home's possibilities with a complete second kitchen, spacious family room, two additional bedrooms, a second laundry area, and a secure storm shelter/vault located beneath the garage—ideal for multigenerational living, guests, or entertaining.
Additional premium features include:
Dual HVAC systems
Dual water heaters
Dual laundry rooms
Quality custom finishes throughout
Situated on a quiet cul-de-sac in an established neighborhood, this home is conveniently located near Highway 40/64, shopping, restaurants, and everyday conveniences while being served by the highly regarded Fort Zumwalt West schools.
This two-year-old custom home still has that new-home feel—and offers exceptional value. Reproducing this level of craftsmanship and quality today would cost significantly more than the asking price.
Don't miss this incredible opportunity to own a truly one-of-a-kind custom home! Schedule your private showing today.
Location
State MO
County St. Charles
Area 407 - Fort Zumwalt West
Rooms
Basement Bathroom, Exterior Entry, Partially Finished, Full, Sleeping Area, Storage Space, Sump Pump
Main Level Bedrooms 2
Interior
Interior Features Breakfast Room, Butler Pantry, Chandelier, Custom Cabinetry, Entrance Foyer, High Ceilings, High Speed Internet, Kitchen Island, Open Floorplan, Solid Surface Countertop(s), Special Millwork, Walk-In Closet(s), Walk-In Pantry
Heating Forced Air, Gas, Zoned
Cooling Ceiling Fan(s), Central Air, Dual, Zoned
Fireplaces Number 1
Fireplaces Type Electric, Great Room
Fireplace Y
Laundry Laundry Room, Lower Level, Main Level, Multiple Locations
Exterior
Parking Features true
Garage Spaces 2.0
Utilities Available Electricity Connected, Natural Gas Connected, Sewer Connected, Water Connected
Amenities Available None
View Y/N Yes
View Trees/Woods
Roof Type Architectural Shingle
Private Pool false
Building
Lot Description Front Yard, Gentle Sloping, Natural Foliage, Some Trees
Story 1
Sewer Public Sewer
Water Public
Level or Stories One
Structure Type Brick,Frame,Vertical Siding,Vinyl Siding
Schools
Elementary Schools Dardenne Elem.
Middle Schools Ft. Zumwalt West Middle
High Schools Ft. Zumwalt West High
School District Ft. Zumwalt R-Ii
Others
HOA Fee Include Management
Acceptable Financing Cash, Conventional, VA Loan
Listing Terms Cash, Conventional, VA Loan
Special Listing Condition Standard
Read Less Info
Want to know what your home might be worth? Contact us for a FREE valuation!

Our team is ready to help you sell your home for the highest possible price ASAP
Bought with Dana Snyder
Nearby Locations

"My job is to find and attract mastery-based agents to the office, protect the culture, and make sure everyone is happy! "