




$575,000
$600,000
4.2%For more information regarding the value of a property, please contact us for a free consultation.
4 Beds
4 Baths
3,342 SqFt
SOLD DATE : 10/15/2026
Key Details
Sold Price $575,000
Property Type Single Family Home
Sub Type Single Family Residence
Listing Status Sold
Purchase Type For Sale
Square Footage 3,342 sqft
Price per Sqft $172
Subdivision Claymont 10
MLS Listing ID 26047410
Sold Date 10/15/26
Style Traditional
Bedrooms 4
Full Baths 3
Half Baths 1
HOA Fees $6/ann
Year Built 1965
Annual Tax Amount $6,491
Lot Size 0.450 Acres
Acres 0.4498
Property Sub-Type Single Family Residence
Property Description
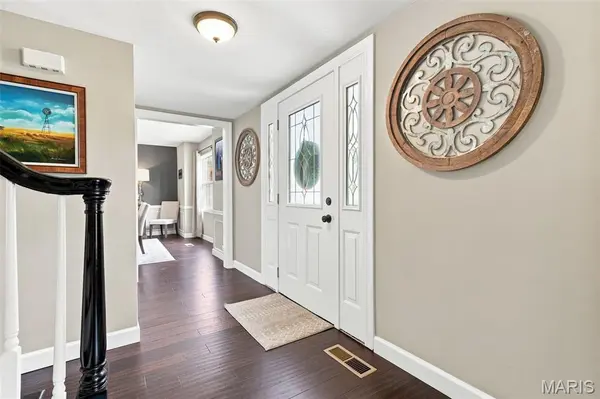
Vacation at home every day! This exceptional 2-story home combines timeless curb appeal with a backyard oasis featuring a sparkling in-ground pool surrounded by mature trees for incredible privacy. Inside, you'll love the beautifully updated kitchen with white cabinetry, granite counters, subway tile backsplash, stainless appliances, and oversized island. Multiple gathering spaces, rich hardwood flooring, designer colors, updated bathrooms, spacious bedrooms, and flexible home office spaces create room for everyone. The cozy whitewashed brick fireplace anchors the family room while walls of windows fill the home with natural light. From pool parties to quiet evenings by the fire, this move-in ready home was designed for comfortable living and unforgettable entertaining. A rare opportunity to own a beautifully updated home with the indoor and outdoor spaces today's buyers are searching for!
Location
State MO
County St. Louis
Area 168 - Parkway West
Rooms
Basement Partially Finished, Full, Storage Space
Interior
Interior Features Ceiling Fan(s), Entrance Foyer, High Speed Internet, Kitchen Island, Recessed Lighting, Separate Dining, Solid Surface Countertop(s), Special Millwork
Heating Gas
Cooling Attic Fan, Ceiling Fan(s), Central Air
Fireplaces Number 1
Fireplaces Type Family Room, Wood Burning
Fireplace Y
Appliance Stainless Steel Appliance(s), Dishwasher, Disposal, Microwave, Gas Oven, Gas Range, Gas Water Heater
Laundry Main Level
Exterior
Parking Features true
Garage Spaces 2.0
Fence Back Yard, Fenced, Wood
Pool In Ground, Outdoor Pool, Private
Utilities Available Cable Available, Electricity Connected, Natural Gas Connected, Sewer Connected, Water Connected
Amenities Available None
View Y/N No
Roof Type Architectural Shingle
Private Pool true
Building
Lot Description Back Yard, Corner Lot, Front Yard, Landscaped, Level, Near Golf Course, Near Park, Near Public Transit
Story 2
Sewer Public Sewer
Water Public
Level or Stories Two
Structure Type Brick
Schools
Elementary Schools Claymont Elem.
Middle Schools West Middle
High Schools Parkway West High
School District Parkway C-2
Others
HOA Fee Include Common Area Maintenance
Acceptable Financing Cash, Conventional
Listing Terms Cash, Conventional
Special Listing Condition Standard
Read Less Info
Want to know what your home might be worth? Contact us for a FREE valuation!

Our team is ready to help you sell your home for the highest possible price ASAP
Bought with John Videmschek
Nearby Locations

"My job is to find and attract mastery-based agents to the office, protect the culture, and make sure everyone is happy! "