



$525,000
$489,000
7.4%For more information regarding the value of a property, please contact us for a free consultation.
4 Beds
3 Baths
2,366 SqFt
SOLD DATE : 10/13/2026
Key Details
Sold Price $525,000
Property Type Single Family Home
Sub Type Villa
Listing Status Sold
Purchase Type For Sale
Square Footage 2,366 sqft
Price per Sqft $221
Subdivision Braefield
MLS Listing ID 26047079
Sold Date 10/13/26
Style Traditional
Bedrooms 4
Full Baths 3
HOA Fees $475/mo
Year Built 1995
Annual Tax Amount $4,665
Lot Size 3,484 Sqft
Acres 0.08
Property Sub-Type Villa
Property Description
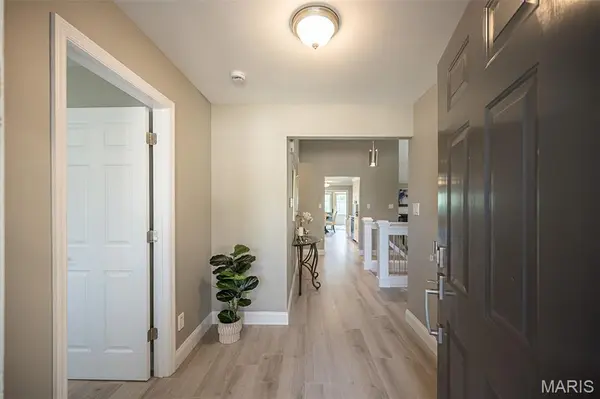
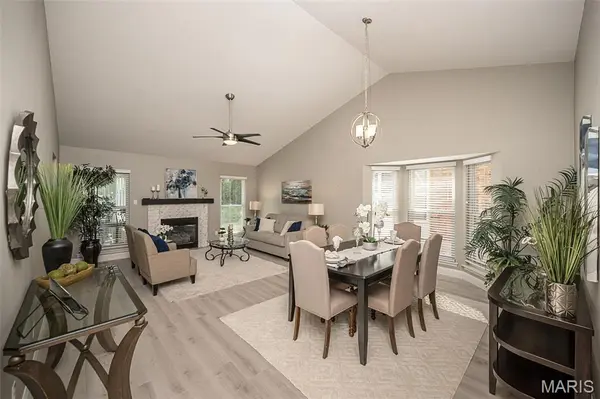
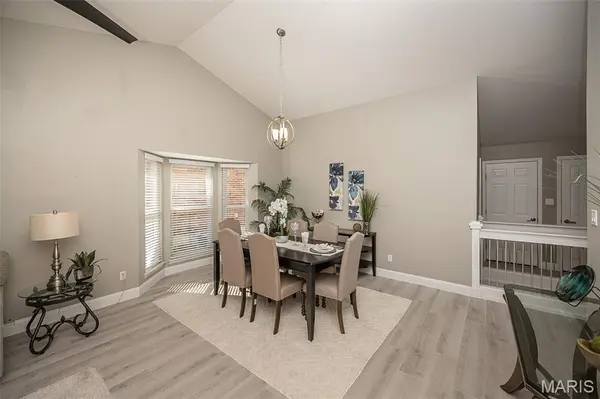
This beautifully updated Braefield villa is the one you've been waiting for! From the moment you step inside, you'll be greeted by luxury vinyl plank flooring flowing seamlessly throughout the main level. The primary suite is a true retreat, featuring a bay window, walk-in closet, & beautifully updated bath with a walk-in shower, separate soaking tub, adult-height double vanity with quartz countertops, & porcelain tile flooring. A second main-floor bedroom, also accented w/ a bay window, offers flexibility for guests or home office! The vaulted great room & dining area create an inviting space filled with natural light & a direct-vent gas fireplace. The gorgeous kitchen boasts custom white cabinetry, quartz countertops, stainless steel appliances, & recessed lighting. Just off the main living area, the enclosed vaulted sunroom provides an exceptional year-round space to enjoy your morning coffee! The updated hall bath features a walk-in shower and quartz countertops and the spacious main-floor laundry room offers a utility sink & additional storage closet. The finished lower level features a large recreation room, third bedroom, fourth room ideal for a bedroom, office, hobby room, or craft space, plus a third full bath. Large lookout windows fill the lower level with an abundance of natural light. Major updates include HVAC and water heater replaced in 2023. The sellers haven't missed a thing! Amazing Chesterfield location...close to highway, shopping and parks! You've got to see this!!! Showings begin on Wednesday, September 9th!
Location
State MO
County St. Louis
Area 167 - Parkway Central
Rooms
Basement 8 ft + Pour, Bathroom, Daylight/Lookout, Partially Finished, Full, Radon Mitigation
Main Level Bedrooms 2
Interior
Interior Features Breakfast Room, Cedar Closet(s), Ceiling Fan(s), Crown Molding, Double Vanity, Open Floorplan, Pantry, Recessed Lighting, Separate Dining, Separate Shower, Solid Surface Countertop(s), Tub, Vaulted Ceiling(s), Walk-In Closet(s)
Heating Forced Air, Gas
Cooling Ceiling Fan(s), Central Air
Flooring Carpet, Ceramic Tile, Luxury Vinyl
Fireplaces Number 2
Fireplaces Type Basement, Family Room
Fireplace Y
Appliance Stainless Steel Appliance(s), Electric Cooktop, Dishwasher, Disposal, Microwave, Free-Standing Electric Oven, Water Heater
Laundry Laundry Closet, Main Level, Sink
Exterior
Parking Features true
Garage Spaces 2.0
Amenities Available Association Management, Common Ground
View Y/N No
Roof Type Architectural Shingle
Private Pool false
Building
Lot Description Some Trees, Sprinklers In Front
Story 1
Builder Name Greater Missouri Builders
Sewer Public Sewer
Water Public
Level or Stories One
Structure Type Brick,Vinyl Siding
Schools
Elementary Schools Shenandoah Valley Elem.
Middle Schools Central Middle
High Schools Parkway Central High
School District Parkway C-2
Others
HOA Fee Include Maintenance Grounds,Other,Roof,Snow Removal,Trash
Acceptable Financing Cash, Conventional, FHA, VA Loan
Listing Terms Cash, Conventional, FHA, VA Loan
Special Listing Condition Standard
Read Less Info
Want to know what your home might be worth? Contact us for a FREE valuation!

Our team is ready to help you sell your home for the highest possible price ASAP
Bought with Paige Hellmann
Nearby Locations

"My job is to find and attract mastery-based agents to the office, protect the culture, and make sure everyone is happy! "