


$220,000
$225,000
2.2%For more information regarding the value of a property, please contact us for a free consultation.
3 Beds
1 Bath
1,092 SqFt
SOLD DATE : 10/13/2026
Key Details
Sold Price $220,000
Property Type Single Family Home
Sub Type Single Family Residence
Listing Status Sold
Purchase Type For Sale
Square Footage 1,092 sqft
Price per Sqft $201
Subdivision Warson Meadows 1
MLS Listing ID 26036082
Sold Date 10/13/26
Style Traditional
Bedrooms 3
Full Baths 1
Year Built 1958
Annual Tax Amount $2,678
Lot Size 7,727 Sqft
Acres 0.1774
Property Sub-Type Single Family Residence
Property Description
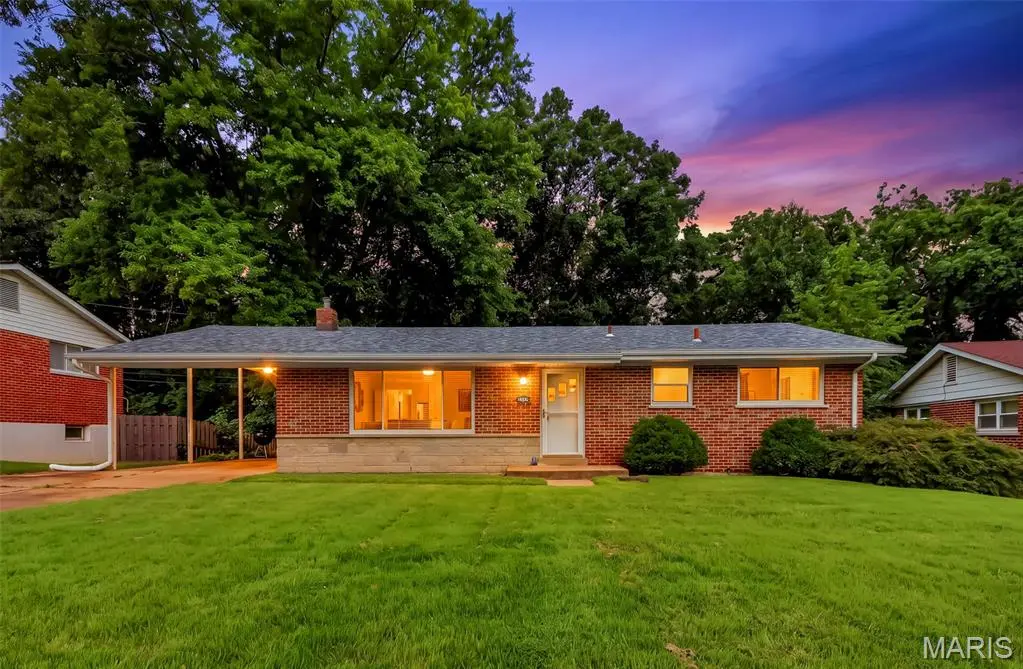
Welcome home to this beautifully maintained 3-bedroom brick ranch offering timeless charm and exceptional value. Hardwood floors flow throughout the main level, creating a warm and inviting atmosphere. The spacious eat-in kitchen features wood cabinetry, a breakfast bar, gas range with hood, dishwasher, stainless steel sink, and picturesque views of the fully fenced backyard. The oversized carport provides excellent covered parking and doubles as an ideal outdoor entertaining space, with potential to be enclosed for additional living area. The updated bathroom showcases a relaxing Jacuzzi tub, espresso vanity, and custom ceramic tile finishes. Outside, you'll appreciate the ample yard space for recreation, gardening, or play. The walk-out lower level offers endless possibilities with rough-in plumbing already in place for a future second bathroom. Additional features include extra off-street parking, a fully fenced yard, and major recent updates including a new roof (2025) and new Air Conditioner (2025). Nestled on a quiet residential drive in the desirable Warson Hills subdivision and located within the highly rated Pattonville School District, this home offers convenient access to major highways, shopping, dining, and recreational amenities. Municipal Inspection has already passed. Move-in ready with room to grow - don't miss this opportunity!
Location
State MO
County St. Louis
Area 76 - Pattonville
Rooms
Basement Concrete, Unfinished, Walk-Out Access
Main Level Bedrooms 3
Interior
Heating Forced Air
Cooling Ceiling Fan(s), Central Air
Flooring Hardwood
Fireplace Y
Appliance Dishwasher, Free-Standing Electric Range
Laundry In Basement
Exterior
Exterior Feature Outdoor Grill
Parking Features false
Fence Back Yard, Fenced
Utilities Available Cable Available
View Y/N Yes
View Trees/Woods
Roof Type Architectural Shingle
Private Pool false
Building
Lot Description Adjoins Common Ground, Cul-De-Sac
Story 1
Sewer Public Sewer
Water Public
Level or Stories One
Structure Type Brick,Vinyl Siding
Schools
Elementary Schools Willow Brook Elem.
Middle Schools Pattonville Heights Middle
High Schools Pattonville Sr. High
School District Pattonville R-Iii
Others
Acceptable Financing Cash, Conventional, FHA, VA Loan
Listing Terms Cash, Conventional, FHA, VA Loan
Special Listing Condition Standard
Read Less Info
Want to know what your home might be worth? Contact us for a FREE valuation!

Our team is ready to help you sell your home for the highest possible price ASAP
Bought with Krista Hartmann
Nearby Locations

"My job is to find and attract mastery-based agents to the office, protect the culture, and make sure everyone is happy! "