


$339,900
$339,900
For more information regarding the value of a property, please contact us for a free consultation.
4 Beds
3 Baths
2,902 SqFt
SOLD DATE : 10/09/2026
Key Details
Sold Price $339,900
Property Type Single Family Home
Sub Type Single Family Residence
Listing Status Sold
Purchase Type For Sale
Square Footage 2,902 sqft
Price per Sqft $117
Subdivision Old Town Estates
MLS Listing ID 26055331
Sold Date 10/09/26
Style Traditional
Bedrooms 4
Full Baths 2
Half Baths 1
Year Built 1995
Annual Tax Amount $4,543
Lot Size 0.320 Acres
Acres 0.32
Property Sub-Type Single Family Residence
Property Description
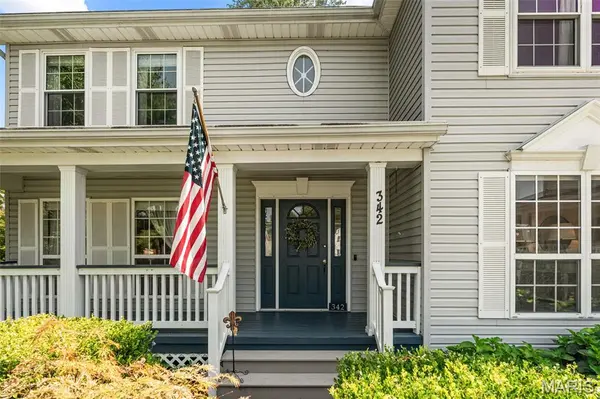
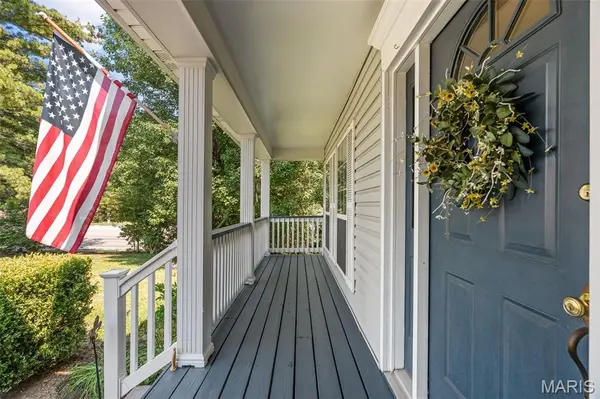
Pride of ownership shows the moment you pull up. This 1995 two-story has been cared for by the same owners since 2000, and it shows — a full-width covered front porch, wide concrete drive, detached 2-car garage, and a fully fenced backyard with mature shade trees and a private deck.
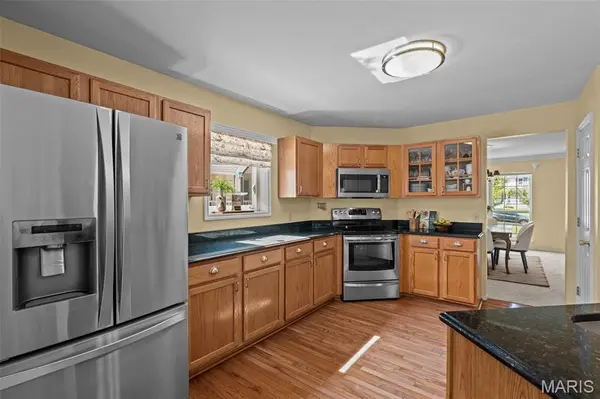
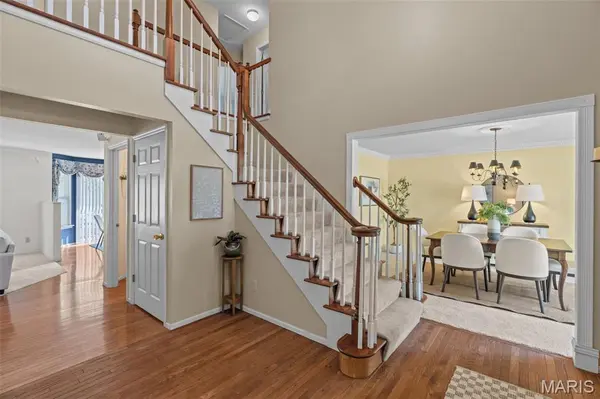
Inside, hardwood floors run through the main level. The kitchen is built for real life: granite counters, stainless appliances, generous cabinetry with glass-front uppers, a breakfast bar that seats three, and a built-in planning desk. It opens to a light-filled breakfast room with a bay window and flows into the family room with its wood-burning fireplace. A separate formal dining room with crown molding sits off the front entry, along with a flexible living room and a main-floor half bath.
Upstairs, the vaulted primary suite is a true retreat — double-door entry, walk-in closet with built-in organizers, and a private bath with dual vanity, soaking tub, and separate shower. Three additional bedrooms and a full hall bath complete the second floor.
The finished lower level adds flexible space for a rec room, home gym, or media room, with recessed lighting and durable plank flooring.
Mechanicals are solid: Carrier furnace approximately 2 years old, Carrier central air, copper plumbing, breaker panel, sump pump, and public water and sewer. NEW ROOF being installed by seller prior to closing.
Minutes to shopping, dining, and I-270. Nothing to do but move in — schedule your showing today.
Location
State MO
County St. Louis
Area 64 - Mccluer North
Rooms
Basement Finished, Full
Interior
Heating Forced Air, Gas
Cooling Ceiling Fan(s), Central Air
Fireplaces Number 1
Fireplaces Type Wood Burning
Fireplace Y
Laundry Main Level
Exterior
Parking Features true
Garage Spaces 2.0
Utilities Available Electricity Connected, Natural Gas Connected, Sewer Connected, Water Connected
View Y/N No
Roof Type Architectural Shingle
Building
Lot Description Back Yard, Some Trees
Story 2
Sewer Public Sewer
Water Public
Level or Stories Two
Structure Type Vinyl Siding
Schools
Elementary Schools Duchesne Elem.
Middle Schools Cross Keys Middle
High Schools Mccluer North High
School District Ferguson-Florissant R-Ii
Others
Ownership Private
Acceptable Financing Cash, Conventional, FHA, VA Loan
Listing Terms Cash, Conventional, FHA, VA Loan
Special Listing Condition Standard
Read Less Info
Want to know what your home might be worth? Contact us for a FREE valuation!

Our team is ready to help you sell your home for the highest possible price ASAP
Bought with Jacob Pence-Murphy
Nearby Locations

"My job is to find and attract mastery-based agents to the office, protect the culture, and make sure everyone is happy! "