




$550,000
$599,000
8.2%For more information regarding the value of a property, please contact us for a free consultation.
4 Beds
3 Baths
2,270 SqFt
SOLD DATE : 10/09/2026
Key Details
Sold Price $550,000
Property Type Single Family Home
Sub Type Single Family Residence
Listing Status Sold
Purchase Type For Sale
Square Footage 2,270 sqft
Price per Sqft $242
Subdivision Somerset Place
MLS Listing ID 26031710
Sold Date 10/09/26
Style Contemporary,Craftsman,Modern
Bedrooms 4
Full Baths 2
Half Baths 1
Year Built 2025
Property Sub-Type Single Family Residence
Property Description
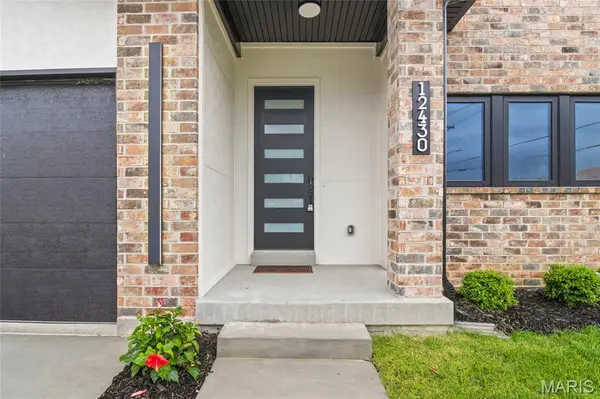
Brand-new construction located in the highly sought-after Lindbergh School District. This beautifully maintained home features a fully enclosed 6-foot privacy fence, along with newly added landscaping.
Enjoy an unbeatable location within walking distance to Walgreens, and Southroads Center, home to Dierbergs and a variety of popular dining options. Thoughtfully designed with modern finishes and a functional layout, this home offers the perfect blend of comfort, convenience, and style.
Featuring 4 bedrooms, 2.5 bathrooms, and a spacious 2-car garage, this 2-story home is packed with high-end finishes and thoughtful design.
Inside, you'll find 9-foot ceilings and 3/4-inch solid hardwood flooring throughout the main level. The chef's kitchen includes a striking waterfall island, all appliances are Forno including a custom built-in 60-inch refrigerator, 36-inch wide range and hood, dishwasher, pot filler, large walk-in pantry, custom cabinetry, and under-cabinet lighting for added ambiance and function.
Bathrooms, laundry, and mudroom are finished with large-format porcelain tile. All bathrooms feature luxury bidet toilets with heated seats, and all bedrooms offer walk-in closets. The upstairs bathroom also features double sinks for added comfort and functionality.
The primary suite is a true retreat, highlighted by elegant French doors, coffered ceilings, two walk-in closets, and a spa-inspired bathroom with a double vanity, freestanding soaking tub, and a beautifully tiled surround shower.
The upstairs laundry includes a built-in sink for added convenience.
The lower level offers incredible potential — the basement is ready to be finished and is pre-fitted for a bathroom, giving you the flexibility to expand living space. It also includes a unique vault-style door that opens into a large walk-in storage closet, perfect for secure or oversized storage.
Exterior Features:
• TimberTech® composite cladding
• Hardie board stucco
• Full brick and Monogram® 46 siding
• Soffit electrical outlets for future exterior lighting
Location
State MO
County St. Louis
Area 316 - Lindbergh
Rooms
Basement 9 ft + Pour, Egress Window, Roughed-In Bath
Interior
Heating Gas
Cooling Ceiling Fan(s)
Fireplaces Number 1
Fireplaces Type Gas, Living Room
Fireplace Y
Appliance Stainless Steel Appliance(s), Dishwasher, Disposal, Exhaust Fan, Freezer, Ice Maker, Microwave, Gas Oven, Range Hood, Gas Range, Built-In Refrigerator, Gas Water Heater
Exterior
Parking Features true
Garage Spaces 2.0
Utilities Available Electricity Connected, Sewer Available, Water Available
View Y/N No
Roof Type Shingle
Private Pool false
Building
Lot Description Back Yard, Corner Lot
Story 2
Sewer Public Sewer
Water Public
Level or Stories Two
Structure Type Brick,Stucco,Vinyl Siding
Schools
Elementary Schools Kennerly Elem.
Middle Schools Robert H. Sperreng Middle
High Schools Lindbergh Sr. High
School District Lindbergh Schools
Others
Acceptable Financing 1031 Exchange, All Inclusive Trust Deed, Assumable, Cash, Contract, Conventional, FHA, VA Loan
Listing Terms 1031 Exchange, All Inclusive Trust Deed, Assumable, Cash, Contract, Conventional, FHA, VA Loan
Special Listing Condition Standard
Read Less Info
Want to know what your home might be worth? Contact us for a FREE valuation!

Our team is ready to help you sell your home for the highest possible price ASAP
Bought with Ryan Jackson
Nearby Locations

"My job is to find and attract mastery-based agents to the office, protect the culture, and make sure everyone is happy! "