




$335,000
$340,000
1.5%For more information regarding the value of a property, please contact us for a free consultation.
3 Beds
2 Baths
1,496 SqFt
SOLD DATE : 10/13/2026
Key Details
Sold Price $335,000
Property Type Single Family Home
Sub Type Single Family Residence
Listing Status Sold
Purchase Type For Sale
Square Footage 1,496 sqft
Price per Sqft $223
Subdivision Summerfield
MLS Listing ID 26045050
Sold Date 10/13/26
Style Ranch
Bedrooms 3
Full Baths 2
HOA Fees $16/ann
Year Built 1991
Annual Tax Amount $2,779
Lot Size 8,276 Sqft
Acres 0.19
Property Sub-Type Single Family Residence
Property Description
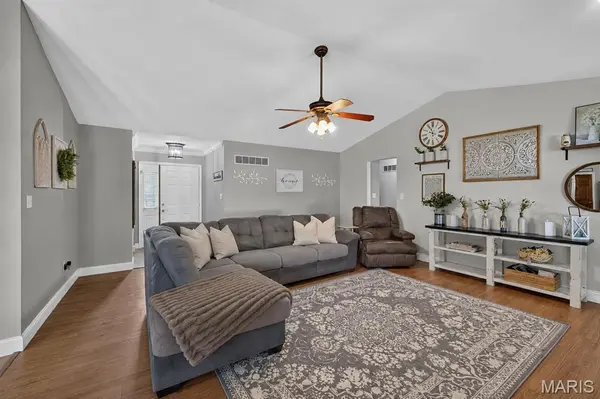
Welcome home to this move-in-ready 3-bedroom, 2- full bath ranch offering an open, inviting floor plan with vaulted ceilings and plenty of natural light. Cozy up around the brick wood-burning fireplace, or enjoy cooking and entertaining in the updated kitchen featuring granite countertops and stainless steel appliances. Both bathrooms have been updated, and the convenience of main-floor laundry makes everyday living a breeze. Step outside onto the new composite deck, perfect for relaxing or entertaining in your fenced-in yard. Major updates include a new roof and new HVAC, giving you added peace of mind for years to come. Washer/dryer included. With its combination of modern updates, comfortable one-level living, and great entertaining spaces, this move-in-ready home is one you won't want to miss! Showings start Friday!
Location
State MO
County Jefferson
Area 396 - Windsor
Rooms
Basement Sump Pump, Unfinished
Main Level Bedrooms 3
Interior
Interior Features Ceiling Fan(s)
Heating Forced Air
Cooling Central Air
Flooring Ceramic Tile, Laminate
Fireplaces Number 1
Fireplaces Type Wood Burning
Fireplace Y
Appliance Stainless Steel Appliance(s), Electric Cooktop, Dishwasher, Disposal, Dryer, Ice Maker, Microwave, Oven
Laundry Main Level
Exterior
Parking Features true
Garage Spaces 2.0
Fence Back Yard
Utilities Available Electricity Connected
Amenities Available None
View Y/N No
Roof Type Architectural Shingle
Building
Lot Description Back Yard
Story 1
Sewer Public Sewer
Water Public
Level or Stories One
Structure Type Vinyl Siding
Schools
Elementary Schools Windsor Elem/Windsor Inter
Middle Schools Windsor Middle
High Schools Windsor High
School District Windsor C-1
Others
HOA Fee Include Common Area Maintenance,Snow Removal
Acceptable Financing Cash, Conventional, FHA, Other, Private, VA Loan
Listing Terms Cash, Conventional, FHA, Other, Private, VA Loan
Special Listing Condition Standard
Read Less Info
Want to know what your home might be worth? Contact us for a FREE valuation!

Our team is ready to help you sell your home for the highest possible price ASAP
Bought with Danielle Fitzgerald
Nearby Locations

"My job is to find and attract mastery-based agents to the office, protect the culture, and make sure everyone is happy! "