



$370,000
$369,000
0.3%For more information regarding the value of a property, please contact us for a free consultation.
2 Beds
3 Baths
1,400 SqFt
SOLD DATE : 10/13/2026
Key Details
Sold Price $370,000
Property Type Condo
Sub Type Condominium
Listing Status Sold
Purchase Type For Sale
Square Footage 1,400 sqft
Price per Sqft $264
Subdivision Netherby Hall Condo
MLS Listing ID 26059164
Sold Date 10/13/26
Style Historic,Traditional
Bedrooms 2
Full Baths 2
Half Baths 1
HOA Fees $611/mo
Year Built 1900
Annual Tax Amount $4,637
Lot Size 0.567 Acres
Acres 0.5671
Property Sub-Type Condominium
Property Description
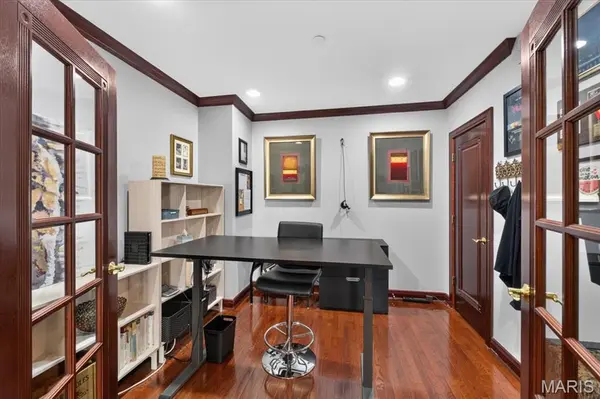
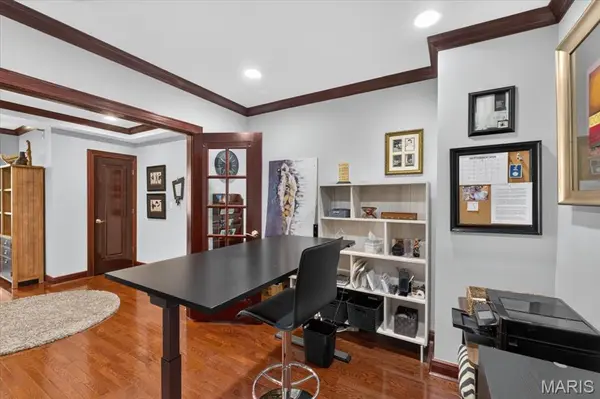
Welcome to sophisticated urban living in the heart of the Central West End! This stunning third floor, two bedroom, 2.5 bath condo overlooks Lindell Boulevard and offers an exceptional blend of timeless elegance, modern updates, and effortless convenience. Beautiful wood flooring flows throughout the main living areas, complemented by custom crown molding, 5.25” baseboards, and recessed lighting. An abundance of natural light streams though the beautifully cased windows, creating a warm and inviting atmosphere throughout the open floor plan. The spacious Family Room features a gas fireplace with an elegant marble surround and custom mantle, while the generous Formal Dining area showcases a beautiful chandelier, crown molding, and recessed lighting. The Kitchen is perfectly designed for entertaining, featuring 42” maple cabinetry, granite countertops with coordinating backsplash, stainless steel appliances, and a breakfast bar with seating – all seamlessly connected to the main living spaces. A private office with French glass doors provides the perfect work-from-home retreat and could easily serve as a third bedroom when needed. The luxurious Primary Suite offers custom motorized blinds, recessed lighting, a walk-in closet, and an updated En Suite bath with tile flooring, jetted tub, and stylish vanity. The spacious second bedroom features custom blinds, recessed lighting, and its own private bath, providing an ideal retreat for family or guests. Additional conveniences include in-unit laundry with washer/dryer included, secure double-entry access with coded entry, an inviting lobby and elevator service. The unit includes one parking space in the private garage. Condo fees are $611/mo and include water, sewer, trash, snow removal and common ground maintenance. Enjoy a truly walkable lifestyle just steps away from restaurants, bars, shopping, Whole Foods, and iconic Cathedral Basilica of St. Louis. This exceptional residence offers the best of Central West End living!
Location
State MO
County St Louis City
Area 4 - Central West
Rooms
Main Level Bedrooms 2
Interior
Interior Features Breakfast Bar, Ceiling Fan(s), Crown Molding, Elevator, Granite Counters, Open Floorplan, Recessed Lighting, Separate Dining, Shower, Special Millwork, Walk-In Closet(s)
Heating Electric, Forced Air
Cooling Ceiling Fan(s), Central Air, Electric
Flooring Carpet, Tile, Wood
Fireplaces Number 1
Fireplaces Type Family Room, Gas Log
Fireplace Y
Appliance Stainless Steel Appliance(s), Dishwasher, Disposal, Microwave, Electric Range, Refrigerator, Washer/Dryer, Electric Water Heater
Laundry In Unit
Exterior
Parking Features true
Garage Spaces 1.0
Fence Security
Utilities Available Cable Available, Electricity Connected, Natural Gas Connected, Sewer Connected, Water Connected
Amenities Available Parking, Resident Management, Security, Storage
View Y/N No
Roof Type Asphalt
Private Pool false
Building
Lot Description Paved
Story 1
Sewer Public Sewer
Water Public
Level or Stories One
Structure Type Brick
Schools
Elementary Schools Adams Elem.
Middle Schools Fanning Middle Community Ed.
High Schools Roosevelt High
School District St. Louis City
Others
HOA Fee Include Insurance,Maintenance Grounds,Common Area Maintenance,Exterior Maintenance,Roof,Security,Sewer,Snow Removal,Trash,Water
Ownership Private
Acceptable Financing Cash, Conventional
Listing Terms Cash, Conventional
Special Listing Condition Standard
Read Less Info
Want to know what your home might be worth? Contact us for a FREE valuation!

Our team is ready to help you sell your home for the highest possible price ASAP
Bought with Dawn Brandt
Nearby Locations

"My job is to find and attract mastery-based agents to the office, protect the culture, and make sure everyone is happy! "