




$350,000
$350,000
For more information regarding the value of a property, please contact us for a free consultation.
4 Beds
3 Baths
2,046 SqFt
SOLD DATE : 10/13/2026
Key Details
Sold Price $350,000
Property Type Single Family Home
Sub Type Single Family Residence
Listing Status Sold
Purchase Type For Sale
Square Footage 2,046 sqft
Price per Sqft $171
Subdivision Prairie Trails Estates
MLS Listing ID 26035741
Sold Date 10/13/26
Style Craftsman
Bedrooms 4
Full Baths 3
Year Built 2026
Annual Tax Amount $260
Lot Size 5,227 Sqft
Acres 0.12
Property Sub-Type Single Family Residence
Property Description
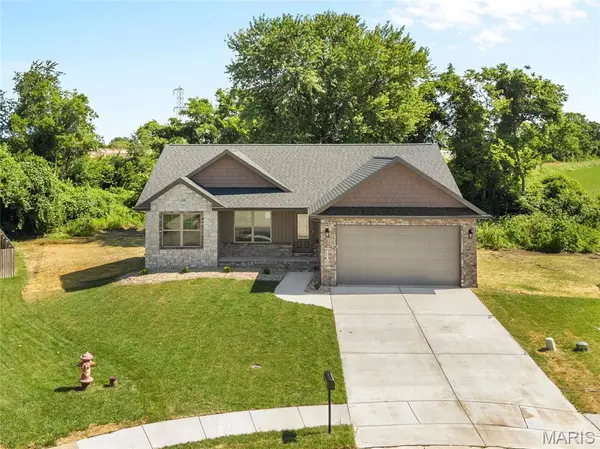
New Construction home in Prairie Trails Estates. Tucked in the back of a beautiful culdesac lot, this 4 bedroom, 3 bathroom is tastefully designed with neutral finishes, perfect slate for the decor of your choice. Low maintenance luxury vinyl plank flooring in a beautiful wood color. Open greatroom with fire place. Kitchen with center island. You'll love the convenience of the covered patio over looking the private backyard. Primary ensuite with walkin closet and 2 additional bedrooms and full bathroom complete the main floor. The finished basement includes a secondary family room, lots of natural light with the lookout windows, 4th bedroom, full bath and plenty of unfinished space for storage or future expansion. Call today for your personal tour.
Location
State IL
County Madison
Rooms
Basement Bathroom, Egress Window, Partially Finished, Full, Sleeping Area, Storage Space
Main Level Bedrooms 3
Interior
Heating Forced Air
Cooling Central Air
Fireplaces Number 1
Fireplaces Type Great Room
Fireplace Y
Appliance Dishwasher, Microwave, Range
Exterior
Parking Features true
Garage Spaces 2.0
Utilities Available Cable Available, Electricity Connected, Phone Available, Sewer Connected, Water Connected
View Y/N No
Roof Type Architectural Shingle
Building
Lot Description Back Yard, Cul-De-Sac, Front Yard
Story 1
Sewer Public Sewer
Water Public
Level or Stories One
Structure Type Brick Veneer,Vinyl Siding
Schools
Elementary Schools Granite City Dist 9
Middle Schools Granite City Dist 9
High Schools Granite City
School District Granite City Dist 9
Others
Acceptable Financing Cash, Conventional, Other, VA Loan
Listing Terms Cash, Conventional, Other, VA Loan
Special Listing Condition Standard
Read Less Info
Want to know what your home might be worth? Contact us for a FREE valuation!

Our team is ready to help you sell your home for the highest possible price ASAP
Bought with David Cole
Nearby Locations

"My job is to find and attract mastery-based agents to the office, protect the culture, and make sure everyone is happy! "