




$395,000
$410,000
3.7%For more information regarding the value of a property, please contact us for a free consultation.
3 Beds
3 Baths
1,920 SqFt
SOLD DATE : 10/09/2026
Key Details
Sold Price $395,000
Property Type Single Family Home
Sub Type Single Family Residence
Listing Status Sold
Purchase Type For Sale
Square Footage 1,920 sqft
Price per Sqft $205
Subdivision Charlestowne Meadows
MLS Listing ID 26057696
Sold Date 10/09/26
Style Contemporary,Modern,Other,Traditional
Bedrooms 3
Full Baths 2
Half Baths 1
HOA Fees $125/mo
Year Built 2023
Annual Tax Amount $6,680
Lot Size 9,347 Sqft
Acres 0.2146
Lot Dimensions 9347
Property Sub-Type Single Family Residence
Property Description
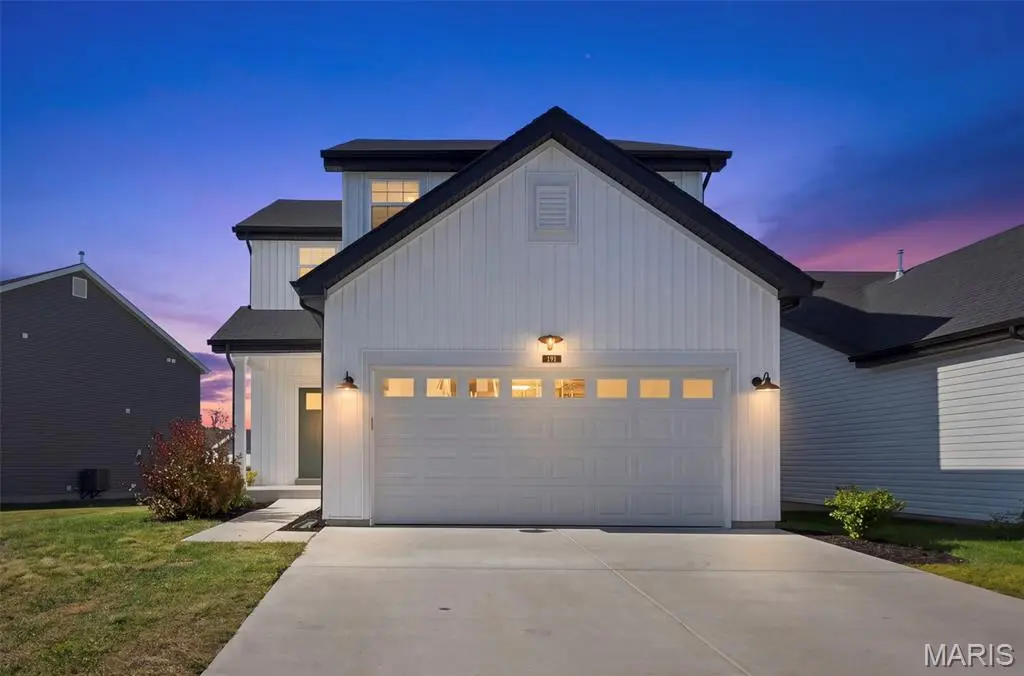
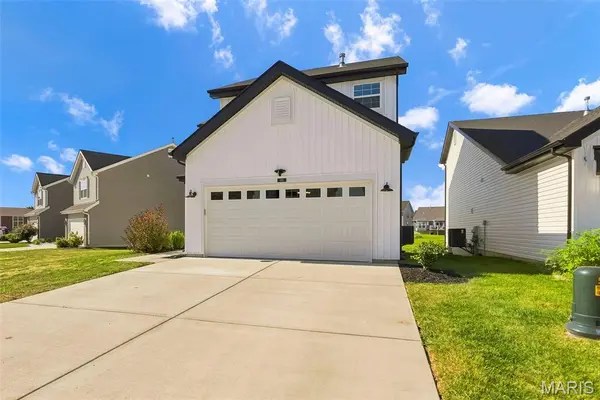
Better than new in Charlestowne Meadows! Built in 2023, this 3-bedroom, 2.5-bath home lives large at 1,920 square feet, just minutes from downtown St. Charles and New Town's shops, trails, and lake life. Inside, soaring 9' ceilings, an open staircase, and a kitchen made for gathering set the tone, think a generous island, upgraded finishes, and a walk-through mudroom that keeps everyday life organized. Retreat to the primary suite for a walk-in closet, double vanity, and walk-in shower, with luxury vinyl plank flooring carrying through the main living areas. This property comes with a roof and appliances that are all ONLY 3 years old, so the big-ticket items...already handled for the next owner. Downstairs, an unfinished basement already roughed in for a full bath, a blank canvas ready for your future rec room, gym, or fourth bedroom. A back patio with a water view to unwind and reset for the morning or evening while enjoying a coffee or just a cold beverage. HOA covers lawn care and snow removal for effortless, low-maintenance living. Located within a few steps to the Early Learning Center for right on time busy mornings! Welcome home to 191 Crestfield Ct!
Sorry no fences allowed in the Meadows, yet Home is still under its 10-year transferable builder warranty. This beauty is awaiting YOU to come call it home!
Don't Delay, schedule your showing TODAY!
Location
State MO
County St. Charles
Area 405 - Orchard Farm
Rooms
Basement Egress Window, Roughed-In Bath, Sump Pump, Unfinished
Interior
Interior Features Ceiling Fan(s), Custom Cabinetry, Double Vanity, Eat-in Kitchen, Entrance Foyer, High Ceilings, High Speed Internet, Kitchen Island, Kitchen/Dining Room Combo, Pantry, Recessed Lighting, Shower, Solid Surface Countertop(s), Tub, Walk-In Closet(s)
Heating Forced Air, Natural Gas
Cooling Ceiling Fan(s), Central Air, Electric
Flooring Carpet, Hardwood
Fireplaces Type None
Fireplace Y
Appliance Dishwasher, Disposal, Dryer, Ice Maker, Refrigerator, Washer, Gas Water Heater
Laundry 2nd Floor
Exterior
Exterior Feature Entry Steps/Stairs, Rain Gutters
Parking Features true
Garage Spaces 2.0
Fence None
Pool None
Utilities Available Cable Available, Electricity Connected, Natural Gas Connected, Phone Available, Sewer Connected, Water Connected
Amenities Available Association Management, Common Ground
View Y/N Yes
View Pond
Roof Type Shingle
Private Pool false
Building
Lot Description Cul-De-Sac
Story 2
Builder Name McBride
Sewer Public Sewer
Water Public
Level or Stories Two
Structure Type Vinyl Siding
Schools
Elementary Schools Two Rivers
Middle Schools Orchard Farm Middle
High Schools Orchard Farm Sr. High
School District Orchard Farm R-V
Others
HOA Fee Include Maintenance Grounds,Snow Removal
Ownership Private
Acceptable Financing Cash, Conventional, FHA, VA Loan
Listing Terms Cash, Conventional, FHA, VA Loan
Special Listing Condition Standard
Read Less Info
Want to know what your home might be worth? Contact us for a FREE valuation!

Our team is ready to help you sell your home for the highest possible price ASAP
Bought with Cameron Frey
Nearby Locations

"My job is to find and attract mastery-based agents to the office, protect the culture, and make sure everyone is happy! "