




$415,000
$419,900
1.2%For more information regarding the value of a property, please contact us for a free consultation.
3 Beds
4 Baths
2,556 SqFt
SOLD DATE : 10/09/2026
Key Details
Sold Price $415,000
Property Type Single Family Home
Sub Type Single Family Residence
Listing Status Sold
Purchase Type For Sale
Square Footage 2,556 sqft
Price per Sqft $162
Subdivision Park Hampton Estates
MLS Listing ID 26054770
Sold Date 10/09/26
Style Other
Bedrooms 3
Full Baths 2
Half Baths 2
Year Built 1988
Annual Tax Amount $5,341
Lot Size 4,268 Sqft
Acres 0.098
Property Sub-Type Single Family Residence
Property Description
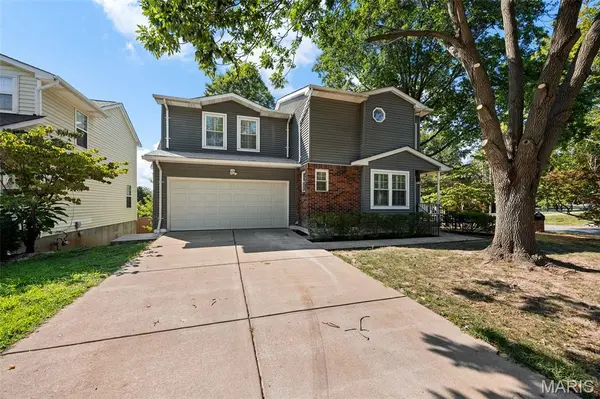
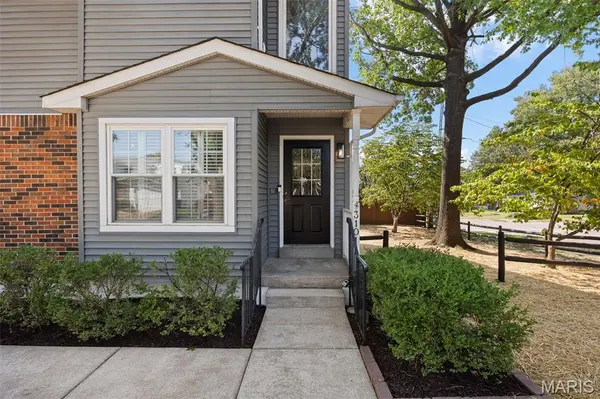
Stop + smell the flowers... then take a stroll down to Lavender Lane! ;) This completely renovated 3 bed, 4 bath Southwest Garden cutie is in full bloom. A split foyer welcomes you inside, where hard-surface flooring leads into a brand-spankin'-new kitchen with white cabinetry, subway tile backsplash, garden window + appliances so new they're practically still wearing name tags. The main level flows as smoothly as a lavender latte, with plenty of room for a breakfast nook AND dining room, while still offering enough separation that you don't have to hear everything happening in the next room. The living room stays bright with huge double-hung windows + a bay window perfect for a lavender plant... probably. Please don't take gardening advice from us. ;) The powder room keeps a little original charm with its pedestal sink + classic black-and-white mosaic tile, while the sunroom addition brings big windows, tile flooring + walkout access to the deck. Upstairs, gleaming hardwoods run through all 3 spacious bedrooms. The primary gets TWO closets + a renovated ensuite with floor-to-ceiling tile, walk-in shower, oversized vanity and a separate getting-ready station. Another full bath means parents + kids can peacefully remain on speaking terms, complete with a shower/tub combo, oversized vanity, linen closet + laundry hookups. Downstairs adds even more living space, another powder bath + storage. Out back, established trees, a stone patio + plenty of yard leave room for French lavender, English lavender, Spanish lavender... dealer's choice. An oversized 2-car garage adds built-in storage, while a new roof '22 + brand-new furnace '26 handle some of the big stuff. And with The Hill, Milo's, Sado, Pizzeria da Gloria, Tower Grove Park + plenty more just minutes away, this location smells pretty sweet too. Let Lavender lead the way. CHEERS!
Location
State MO
County St Louis City
Area 3 - South City
Rooms
Basement Bathroom, Partially Finished
Interior
Heating Forced Air, Natural Gas
Cooling Central Air
Fireplace N
Appliance Dishwasher, Disposal, Microwave, Electric Range
Exterior
Parking Features true
Utilities Available Electricity Connected, Natural Gas Connected, Sewer Connected, Water Connected
View Y/N No
Private Pool false
Building
Lot Description Back Yard, City Lot, Corner Lot, Near Public Transit
Story 2
Sewer Public Sewer
Water Public
Level or Stories Two
Structure Type Brick Veneer
Schools
Elementary Schools Mason Elem.
Middle Schools Long Middle Community Ed. Center
High Schools Roosevelt High
School District St. Louis City
Others
Acceptable Financing Cash, Conventional, VA Loan
Listing Terms Cash, Conventional, VA Loan
Special Listing Condition Standard
Read Less Info
Want to know what your home might be worth? Contact us for a FREE valuation!

Our team is ready to help you sell your home for the highest possible price ASAP
Bought with Dan Brassil
Nearby Locations

"My job is to find and attract mastery-based agents to the office, protect the culture, and make sure everyone is happy! "