



$215,077
$215,000
For more information regarding the value of a property, please contact us for a free consultation.
3 Beds
2 Baths
2,082 SqFt
SOLD DATE : 10/09/2026
Key Details
Sold Price $215,077
Property Type Single Family Home
Sub Type Single Family Residence
Listing Status Sold
Purchase Type For Sale
Square Footage 2,082 sqft
Price per Sqft $103
Subdivision Montclair Sub
MLS Listing ID 26057914
Sold Date 10/09/26
Style Ranch
Bedrooms 3
Full Baths 2
Year Built 1955
Annual Tax Amount $2,685
Lot Size 0.257 Acres
Acres 0.2568
Lot Dimensions 90x125
Property Sub-Type Single Family Residence
Property Description
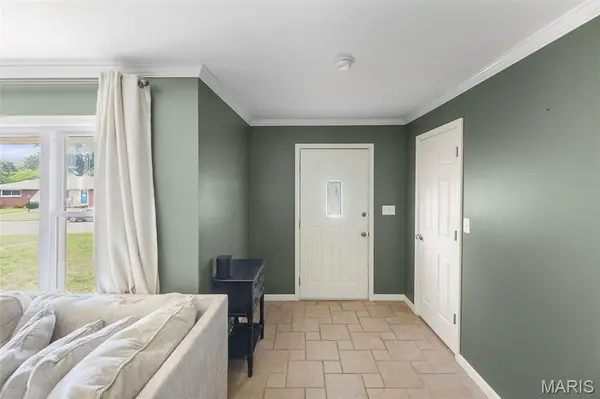
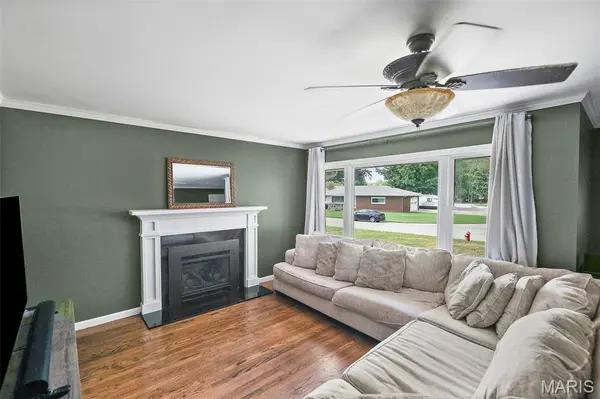
Welcome to this beautifully updated all-brick ranch offering 3 bedrooms, 2 full baths and an oversized detached heated garage! Step inside to a welcoming living room featuring beautiful wood floors, crown molding, a large picture window and gas fireplace. The updated kitchen offers newer maple cabinetry with soft-close drawers, granite countertops, tile backsplash, ceramic tile flooring and stainless steel appliances, including a gas range. The kitchen flows into a spacious dining room surrounded by windows on two sides, filling the space with natural light. The main level includes the primary bedroom, second bedroom and a full bath. Downstairs, the finished lower level adds plenty of additional living space with a large family room, third bedroom with egress window and second full bath. Unique quartz flooring adds durability and character, and the large utility room includes a washer, dryer and second refrigerator that all stay. Outside, relax on the covered deck with ceiling fan, perfect for morning coffee or evenings outdoors. The extra-deep, heated detached garage provides outstanding space for vehicles, hobbies, projects or a workshop, while an additional shed offers even more storage. Convenient access to I-255 makes this move-in-ready home one you won't want to miss!
Location
State IL
County Madison
Rooms
Basement Bathroom, Egress Window, Partially Finished, Sleeping Area, Storage Space, Sump Pump
Main Level Bedrooms 2
Interior
Interior Features Crown Molding, Custom Cabinetry, Granite Counters, Separate Dining, Workshop/Hobby Area
Heating Forced Air, Gas
Cooling Central Air
Fireplaces Number 1
Fireplaces Type Gas, Living Room
Fireplace Y
Appliance Stainless Steel Appliance(s), Dishwasher, Dryer, Microwave, Gas Range, Refrigerator, Washer, Gas Water Heater
Exterior
Parking Features true
Garage Spaces 2.0
Utilities Available Cable Available, Electricity Connected, Natural Gas Connected, Sewer Connected, Water Connected
View Y/N No
Building
Lot Description Back Yard, Front Yard, Landscaped, Level
Story 1
Sewer Public Sewer
Water Public
Level or Stories One
Structure Type Brick
Schools
Elementary Schools Alton Dist 11
Middle Schools Alton Dist 11
High Schools Alton
School District Alton Dist 11
Others
Acceptable Financing Cash, Conventional, FHA, VA Loan
Listing Terms Cash, Conventional, FHA, VA Loan
Special Listing Condition Standard
Read Less Info
Want to know what your home might be worth? Contact us for a FREE valuation!

Our team is ready to help you sell your home for the highest possible price ASAP
Bought with Julie Mayfield
Nearby Locations

"My job is to find and attract mastery-based agents to the office, protect the culture, and make sure everyone is happy! "