



$262,500
$255,000
2.9%For more information regarding the value of a property, please contact us for a free consultation.
3 Beds
1 Bath
962 SqFt
SOLD DATE : 10/09/2026
Key Details
Sold Price $262,500
Property Type Single Family Home
Sub Type Single Family Residence
Listing Status Sold
Purchase Type For Sale
Square Footage 962 sqft
Price per Sqft $272
Subdivision Woodland Park Add
MLS Listing ID 26059225
Sold Date 10/09/26
Style Bungalow,Craftsman
Bedrooms 3
Full Baths 1
Year Built 1926
Annual Tax Amount $3,420
Lot Size 4,491 Sqft
Acres 0.1031
Lot Dimensions 32x140x32x140
Property Sub-Type Single Family Residence
Property Description
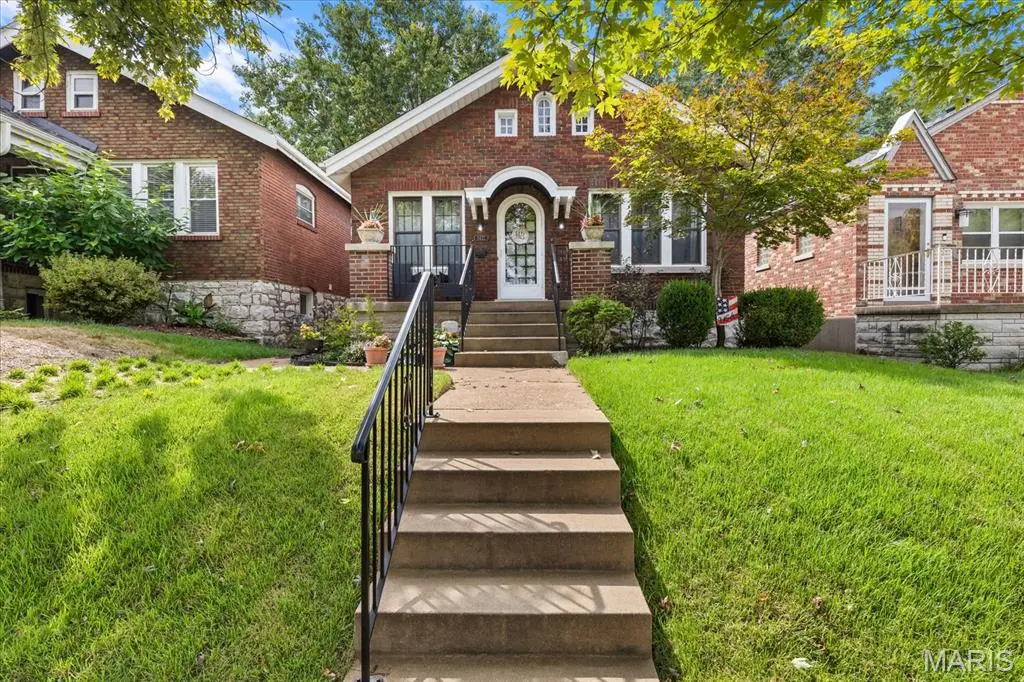
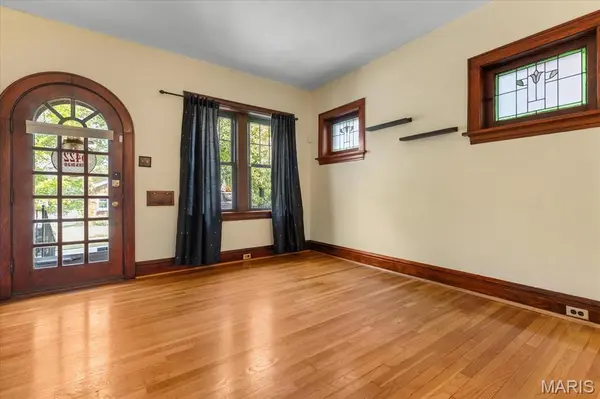
Welcome to this charming 3-bedroom, 1-bath brick bungalow filled with timeless character! Hardwood floors extend through the main living areas and bedrooms, complemented by rich original woodwork, graceful arched openings and beautiful stained-glass windows. The kitchen features white cabinetry, a gas stove and a distinctive black-and-white tile backsplash. Two bedrooms are located on the main floor, while the third bedroom upstairs offers a private and versatile retreat. The light-filled rear sunroom provides flexible space for relaxing, hobbies or a home office. Outside, enjoy the large 12x20 foot wood deck with wrought-iron spindles overlooking the fenced backyard. A detached 2-car garage provides convenient parking and additional storage. This delightful home combines classic architectural details with comfortable everyday living!
Location
State MO
County St Louis City
Area 3 - South City
Rooms
Basement Full
Main Level Bedrooms 2
Interior
Interior Features Ceiling Fan(s), Crown Molding, Natural Woodwork, Open Floorplan, Separate Dining, Shower, Special Millwork
Heating Forced Air
Cooling Central Air
Flooring Carpet, Ceramic Tile, Hardwood
Fireplace N
Appliance ENERGY STAR Qualified Dishwasher, Free-Standing Gas Oven, Free-Standing Range, Washer/Dryer, Water Heater
Laundry In Basement
Exterior
Exterior Feature Private Yard
Parking Features true
Garage Spaces 2.0
Fence Back Yard, Chain Link
Utilities Available Electricity Connected, Natural Gas Connected, Sewer Connected, Water Connected
View Y/N No
Roof Type Architectural Shingle
Private Pool false
Building
Lot Description Back Yard, City Lot, Front Yard
Story 1.5
Sewer Public Sewer
Water Public
Level or Stories One and One Half
Structure Type Brick
Schools
Elementary Schools Buder Elem.
Middle Schools Long Middle Community Ed. Center
High Schools Roosevelt High
School District St. Louis City
Others
Ownership Private
Acceptable Financing Cash, Conventional, FHA
Listing Terms Cash, Conventional, FHA
Special Listing Condition Standard
Read Less Info
Want to know what your home might be worth? Contact us for a FREE valuation!

Our team is ready to help you sell your home for the highest possible price ASAP
Bought with Teresa Flemming
Nearby Locations

"My job is to find and attract mastery-based agents to the office, protect the culture, and make sure everyone is happy! "