




$215,000
$200,000
7.5%For more information regarding the value of a property, please contact us for a free consultation.
3 Beds
2 Baths
864 SqFt
SOLD DATE : 10/09/2026
Key Details
Sold Price $215,000
Property Type Single Family Home
Sub Type Single Family Residence
Listing Status Sold
Purchase Type For Sale
Square Footage 864 sqft
Price per Sqft $248
Subdivision Laura Hills #3
MLS Listing ID 26023853
Sold Date 10/09/26
Style Ranch,Traditional
Bedrooms 3
Full Baths 2
Year Built 1983
Annual Tax Amount $1,920
Lot Size 8,067 Sqft
Acres 0.1852
Property Sub-Type Single Family Residence
Property Description
Welcome to 50 Laura Drive. This 3 Bedroom, 2 full bathroom home has been head to toe refreshed for it's new owner.
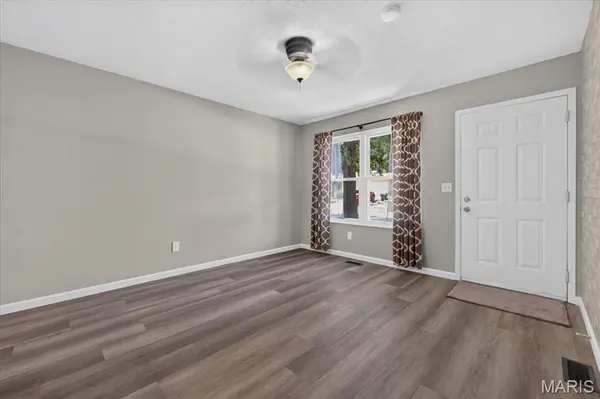
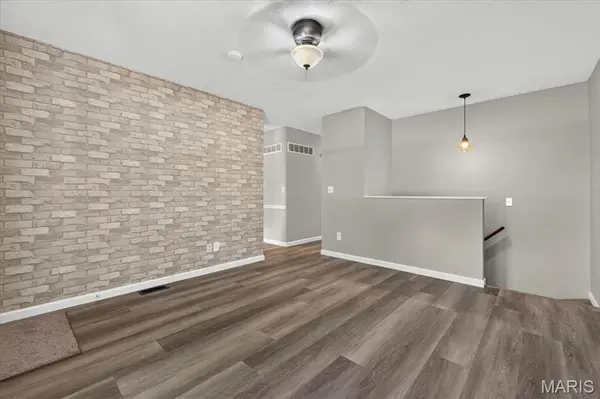
Entry walks into a light and bright living space with faux brick accent wall, neutral flooring and walls. Crisp white paint accentuates the windows, doors and trim. Those crisp white accents carry through into the kitchen featuring white cabinetry, stainless steel appliances (including dishwasher, built-in microwave and gas range/oven) plus an adorable center island with storage. The kitchen also boasts a pantry and a cute window above the sink looking out across the front yard. Continuing along you'll find three lovely sized bedrooms, all feeling fresh with calming tones of the walls and floor. There is a full main level bathroom with tub/shower combo in addition to the vanity, commode, and linen storage. A stairway off the living room leads to a partially finished walkout lower level which opens to a nicely sized recreational space with a glazed, marbled concrete finished flooring and white beadboard wainscotting. A bonus full second bathroom with a pedestal sink and stand-up shower adds value and convenience. A well sized storage/ utility room offers ample storage space. Natural light continues into the lower level with a full lookout window and sliding glass door access to the rear yard.
This property also offers a great investment opportunity, as the connected unit is also available for sale. Purchase No. 50 on its own or purchase bot units and use the additional unit as a rental to generate income that could help offset mortgage costs.
Location
State MO
County St. Charles
Area 409 - Fort Zumwalt South
Rooms
Basement 8 ft + Pour, Partially Finished, Walk-Out Access
Main Level Bedrooms 3
Interior
Heating Forced Air, Natural Gas
Cooling Central Air
Fireplace N
Exterior
Parking Features true
Garage Spaces 1.0
Utilities Available Cable Available
View Y/N No
Building
Lot Description Level
Story 1
Sewer Public Sewer
Water Public
Level or Stories One
Structure Type Vinyl Siding
Schools
Elementary Schools Rock Creek Elem.
Middle Schools Ft. Zumwalt South Middle
High Schools Ft. Zumwalt South High
School District Ft. Zumwalt R-Ii
Others
Acceptable Financing Cash, Conventional, FHA, VA Loan
Listing Terms Cash, Conventional, FHA, VA Loan
Special Listing Condition Standard
Read Less Info
Want to know what your home might be worth? Contact us for a FREE valuation!

Our team is ready to help you sell your home for the highest possible price ASAP
Bought with Ashley Bahr
Nearby Locations

"My job is to find and attract mastery-based agents to the office, protect the culture, and make sure everyone is happy! "