



$405,000
$415,000
2.4%For more information regarding the value of a property, please contact us for a free consultation.
3 Beds
2 Baths
1,761 SqFt
SOLD DATE : 10/08/2026
Key Details
Sold Price $405,000
Property Type Single Family Home
Sub Type Single Family Residence
Listing Status Sold
Purchase Type For Sale
Square Footage 1,761 sqft
Price per Sqft $229
Subdivision Vlgs At Waldon Pond #3A
MLS Listing ID 26050981
Sold Date 10/08/26
Style Ranch,Traditional
Bedrooms 3
Full Baths 2
HOA Fees $20/ann
Year Built 2005
Annual Tax Amount $4,507
Lot Size 0.270 Acres
Acres 0.27
Property Sub-Type Single Family Residence
Property Description
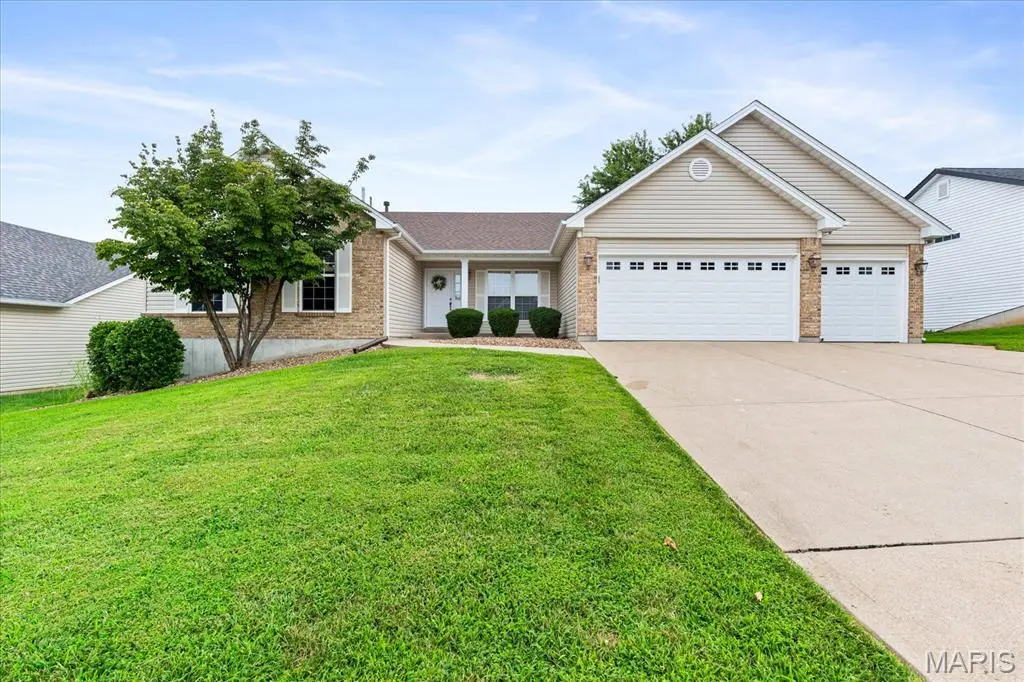
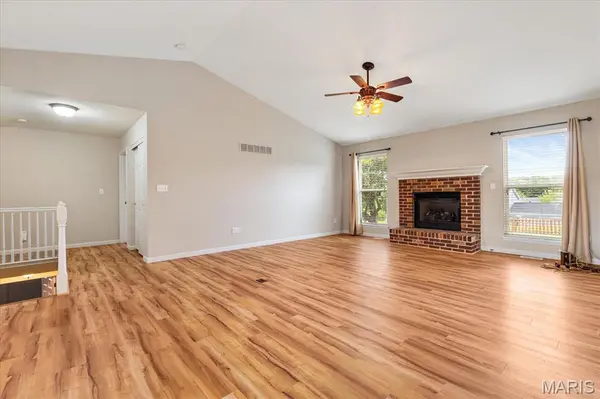
Welcome to 312 Thoreau Boulevard! This beautiful 1,761 sq ft ranch sits on a fenced lot with a large patio, enclosed patio, a 3-car garage, and more! NEW Carpet ‘26, NEW Roof & Siding ‘25, NEW Garage Door ‘25, and New Furnace & A/C 6 years ago highlight this well cared for home. The Main Level features 3 Bedrooms (new carpet), 2 Full Baths, Great Room (featuring gas fireplace & LVP flooring), Dining area (LVP flooring), Kitchen - Breakfast Room Combo (featuring gas stove & LVP flooring), Breakfast Bar, and Main Floor Laundry. Future plans are limitless in the full, unfinished lower level with a full bath rough in & 200amp electric panel to make your vision a reality! If you've been looking for a well-maintained ranch with room to expand, this is it! Schedule your showing today.
Location
State MO
County St. Charles
Area 408 - Fort Zumwalt North
Rooms
Basement Full, Roughed-In Bath, Sump Pump, Unfinished
Main Level Bedrooms 3
Interior
Interior Features Breakfast Bar, Ceiling Fan(s), Dining/Living Room Combo, Open Floorplan, Pantry, Vaulted Ceiling(s)
Heating Forced Air, Natural Gas
Cooling Ceiling Fan(s), Central Air
Flooring Carpet, Concrete, Luxury Vinyl
Fireplaces Number 1
Fireplaces Type Gas, Great Room, Masonry
Fireplace Y
Appliance Dishwasher, Microwave, Gas Range, Gas Water Heater
Laundry Electric Dryer Hookup, Gas Dryer Hookup, Main Level, Washer Hookup
Exterior
Parking Features true
Garage Spaces 3.0
Fence Back Yard, Fenced, Wood
Utilities Available Electricity Connected, Natural Gas Connected, Sewer Connected, Water Connected
Amenities Available None
View Y/N No
Roof Type Architectural Shingle
Building
Lot Description Level
Story 1
Sewer Public Sewer
Water Public
Level or Stories One
Structure Type Concrete,Vinyl Siding
Schools
Elementary Schools J.L. Mudd/Forest Park
Middle Schools Ft. Zumwalt North Middle
High Schools Ft. Zumwalt North High
School District Ft. Zumwalt R-Ii
Others
HOA Fee Include Common Area Maintenance
Ownership Private
Acceptable Financing Cash, Conventional, FHA, VA Loan
Listing Terms Cash, Conventional, FHA, VA Loan
Special Listing Condition Standard
Read Less Info
Want to know what your home might be worth? Contact us for a FREE valuation!

Our team is ready to help you sell your home for the highest possible price ASAP
Bought with Madison Hayes
Nearby Locations

"My job is to find and attract mastery-based agents to the office, protect the culture, and make sure everyone is happy! "