



$269,900
$269,900
For more information regarding the value of a property, please contact us for a free consultation.
3 Beds
2 Baths
1,577 SqFt
SOLD DATE : 10/08/2026
Key Details
Sold Price $269,900
Property Type Single Family Home
Sub Type Single Family Residence
Listing Status Sold
Purchase Type For Sale
Square Footage 1,577 sqft
Price per Sqft $171
Subdivision Pasedena Gardens #1
MLS Listing ID 26054513
Sold Date 10/08/26
Style Traditional
Bedrooms 3
Full Baths 2
Year Built 1958
Annual Tax Amount $2,337
Lot Size 7,749 Sqft
Acres 0.1779
Lot Dimensions .18
Property Sub-Type Single Family Residence
Property Description
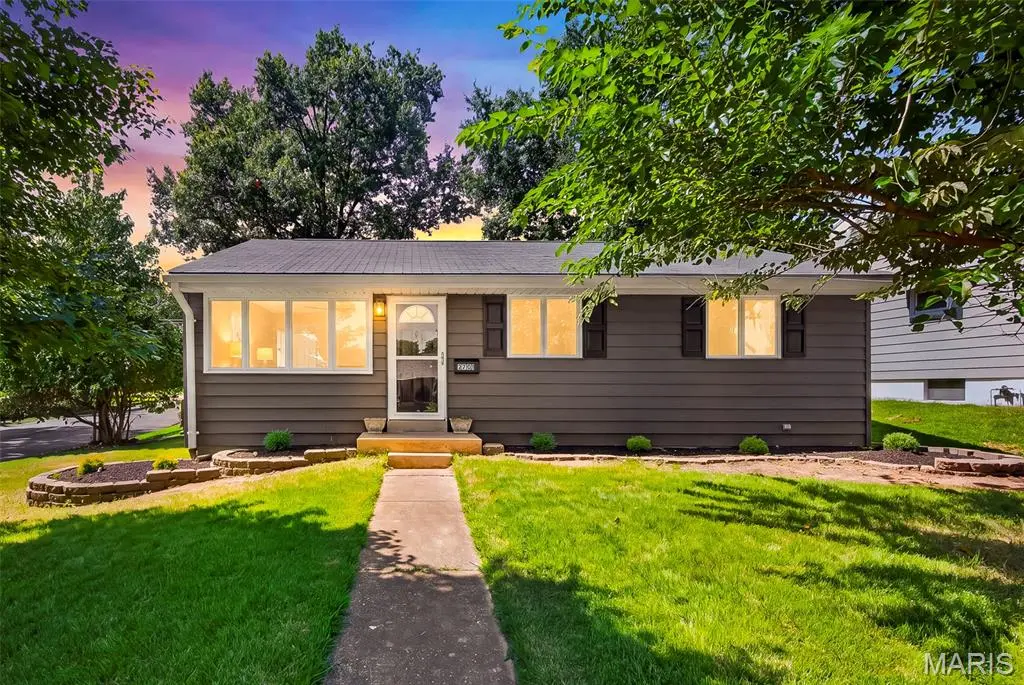
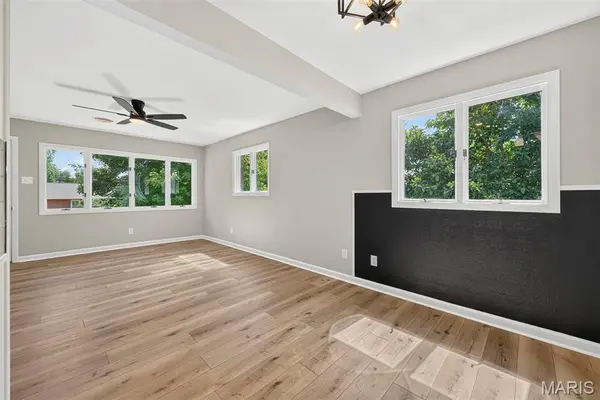
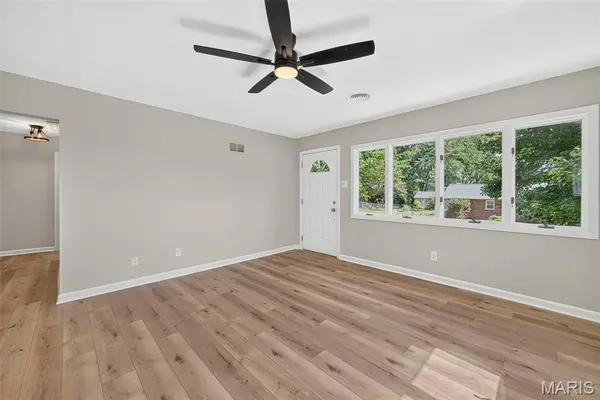
Welcome to this beautifully updated 3 bedroom, 2 full bath home offering 1,577 total sq. ft. and a classic Americana feel with thoughtful updates throughout. The light, bright and airy living spaces create a warm and inviting atmosphere that flows beautifully into the stunning kitchen featuring custom white cabinetry, gleaming quartz countertops, a stainless steel farmhouse sink and all new stainless steel appliances, all included. Both bathrooms have been fully renovated, while luxury vinyl flooring throughout the main level, fresh paint, new light fixtures, brand new AC and HVAC and updated electrical add comfort and peace of mind. The finished lower level offers a spacious recreation area, full bath and versatile bonus room with plenty of possibilities. The backyard is a standout feature, offering a fully fenced, flat and nicely sized yard with a covered patio that is perfect for relaxing, entertaining or enjoying time outdoors. A large backyard shed provides additional storage and stays with the home. You will also appreciate the huge oversized side entry 1 car garage with plenty of room for a vehicle, workshop or additional storage, along with a covered carport providing even more protected parking. Located in a quiet Midtown neighborhood just minutes from Historic Main Street, local shops, restaurants, parks and schools. Every update was thoughtfully chosen and completed with quality in mind. This is a home you can truly move into, enjoy and make your own.
Location
State MO
County St. Charles
Area 403 - St. Charles
Rooms
Basement 8 ft + Pour, Bathroom, Concrete, Partially Finished, Full, Sleeping Area, Storage Space, Sump Pump
Main Level Bedrooms 3
Interior
Interior Features Ceiling Fan(s), Custom Cabinetry, Dining/Living Room Combo, High Speed Internet, In-Law Floorplan, Open Floorplan, Pantry, Shower, Solid Surface Countertop(s)
Heating Forced Air
Cooling Central Air
Flooring Carpet, Luxury Vinyl
Fireplace Y
Appliance ENERGY STAR Qualified Appliances, Stainless Steel Appliance(s), ENERGY STAR Qualified Dishwasher, Disposal, ENERGY STAR Qualified Dryer, Exhaust Fan, Instant Hot Water, Microwave, Built-In Electric Oven, ENERGY STAR Qualified Refrigerator, ENERGY STAR Qualified Washer, Gas Water Heater
Laundry Lower Level
Exterior
Exterior Feature Awning(s), Lighting, Private Yard, Storage
Parking Features true
Garage Spaces 1.0
Fence Back Yard, Fenced, Wood
View Y/N Yes
View Park/Greenbelt
Roof Type Shingle
Private Pool false
Building
Lot Description Back Yard, Corner Lot, Few Trees, Front Yard, Landscaped, Level
Story 1
Sewer Public Sewer
Water Public
Level or Stories One
Structure Type Concrete,Frame
Schools
Elementary Schools Blackhurst Elementary
Middle Schools Jefferson / Hardin
High Schools St. Charles High
School District St. Charles R-Vi
Others
Ownership Private
Acceptable Financing Cash, Conventional, FHA, VA Loan
Listing Terms Cash, Conventional, FHA, VA Loan
Special Listing Condition Standard
Read Less Info
Want to know what your home might be worth? Contact us for a FREE valuation!

Our team is ready to help you sell your home for the highest possible price ASAP
Bought with Brandon Shurtz
Nearby Locations

"My job is to find and attract mastery-based agents to the office, protect the culture, and make sure everyone is happy! "