




$361,500
$359,000
0.7%For more information regarding the value of a property, please contact us for a free consultation.
4 Beds
3 Baths
2,641 SqFt
SOLD DATE : 10/07/2026
Key Details
Sold Price $361,500
Property Type Single Family Home
Sub Type Single Family Residence
Listing Status Sold
Purchase Type For Sale
Square Footage 2,641 sqft
Price per Sqft $136
Subdivision Bedford Falls
MLS Listing ID 26048330
Sold Date 10/07/26
Style Ranch,Traditional
Bedrooms 4
Full Baths 3
HOA Fees $8/ann
Year Built 2004
Annual Tax Amount $3,954
Lot Size 0.340 Acres
Acres 0.34
Property Sub-Type Single Family Residence
Property Description
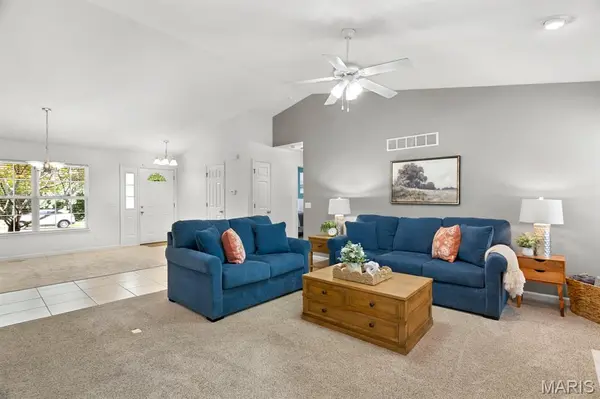
There's room for everyone and everything here! Offering 2,640sf of finished living space, this spacious 4-bedroom, 3-full-bath ranch welcomes you with a bright, open main level featuring vaulted ceilings and a great room centered around a wood-burning fireplace. The kitchen and dining area flow right into the living space, making it easy to gather and entertain. The main-level primary suite offers a private bath, with two additional bedrooms nearby. But just wait until you head downstairs! The finished lower level offers an incredible amount of additional living space with a huge family/rec room, fourth bedroom, full bath and flexible bonus space, perfect for overnight guests, in-laws, a home office, game room or whatever fits your lifestyle. Outside, get ready for summer nights, weekend BBQs and plenty of backyard fun! The expansive deck and patio overlook a large fenced yard with mature trees. Main-floor laundry and an attached 2-car garage add everyday convenience. Enjoy nearby Towne Park and Indian Camp Creek Park plus easy access to Wentzville shopping, dining and amenities. Open houses this Saturday and Sunday!
Location
State MO
County St. Charles
Area 418 - Wentzville-North Point
Rooms
Basement Bathroom, Concrete, Partially Finished, Full, Sleeping Area, Sump Pump
Main Level Bedrooms 3
Interior
Interior Features Breakfast Room, Ceiling Fan(s), Double Vanity, Eat-in Kitchen, Entrance Foyer, Kitchen/Dining Room Combo, Open Floorplan, Pantry, Recessed Lighting, Separate Dining, Shower, Tub, Vaulted Ceiling(s), Walk-In Closet(s)
Heating Electric, Forced Air
Cooling Ceiling Fan(s), Central Air, Electric
Flooring Carpet, Ceramic Tile
Fireplaces Number 1
Fireplaces Type Great Room, Wood Burning
Fireplace Y
Appliance Stainless Steel Appliance(s), Dishwasher, Disposal, Microwave, Electric Oven, Electric Range, Water Heater
Laundry Laundry Room, Main Level
Exterior
Parking Features true
Garage Spaces 2.0
Fence Back Yard, Full, Gate, Wrought Iron
Utilities Available Electricity Connected, Natural Gas Connected, Sewer Connected, Water Connected
Amenities Available None
View Y/N No
Building
Lot Description Adjoins Wooded Area
Story 1
Sewer Public Sewer
Water Public
Level or Stories One
Structure Type Vinyl Siding
Schools
Elementary Schools Peine Ridge Elem.
Middle Schools North Point Middle
High Schools North Point
School District Wentzville R-Iv
Others
HOA Fee Include Common Area Maintenance
Acceptable Financing Cash, Conventional, FHA, VA Loan
Listing Terms Cash, Conventional, FHA, VA Loan
Special Listing Condition Standard
Read Less Info
Want to know what your home might be worth? Contact us for a FREE valuation!

Our team is ready to help you sell your home for the highest possible price ASAP
Bought with Karen Funke
Nearby Locations

"My job is to find and attract mastery-based agents to the office, protect the culture, and make sure everyone is happy! "