



$365,000
$365,000
For more information regarding the value of a property, please contact us for a free consultation.
3 Beds
3 Baths
2,370 SqFt
SOLD DATE : 10/08/2026
Key Details
Sold Price $365,000
Property Type Single Family Home
Sub Type Villa
Listing Status Sold
Purchase Type For Sale
Square Footage 2,370 sqft
Price per Sqft $154
Subdivision Queensbrooke #1
MLS Listing ID 26051403
Sold Date 10/08/26
Style Ranch,Traditional
Bedrooms 3
Full Baths 3
HOA Fees $253/mo
Year Built 2003
Annual Tax Amount $4,090
Lot Size 4,743 Sqft
Acres 0.1089
Property Sub-Type Villa
Property Description
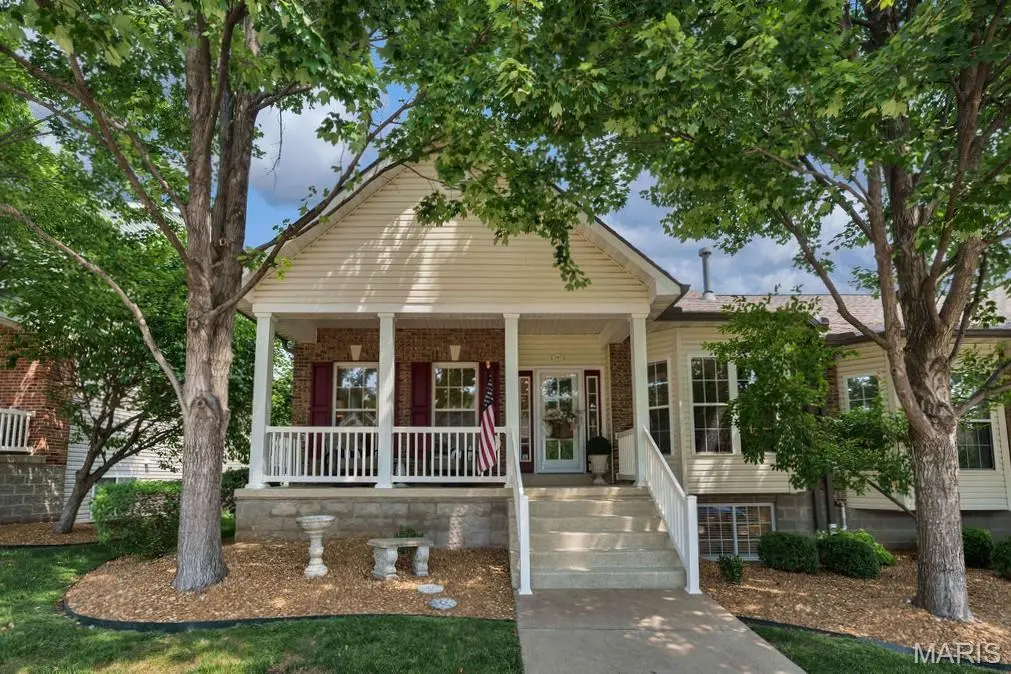
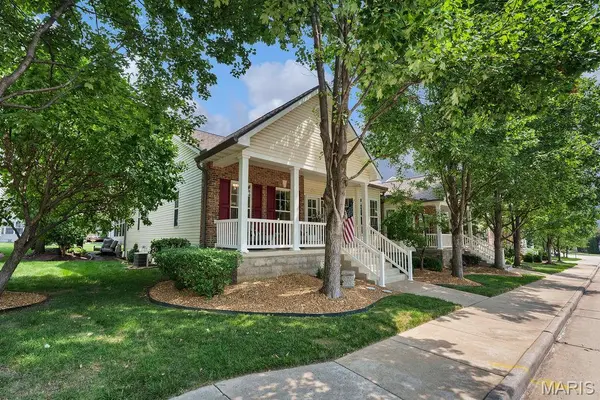
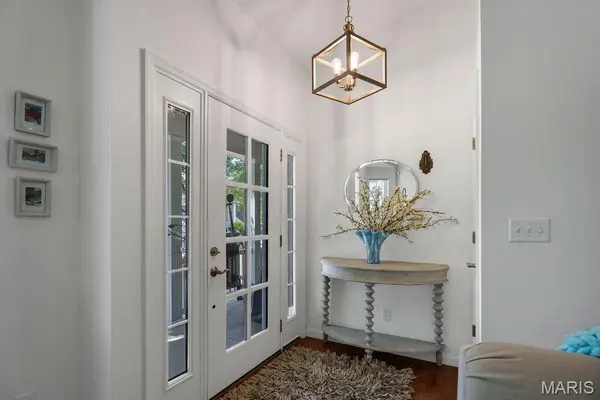
WELCOME HOME! This beautiful villa offers comfortable living, thoughtful features and a fantastic location in a great neighborhood! Attractive curb appeal welcomes you to the large, covered front porch - an inviting place to relax and enjoy the peaceful surroundings, with a recent epoxy finish adding to its appeal. Step inside to gorgeous wood floors, vaulted ceilings and a warm, neutral decor that makes this home feel instantly inviting. The spacious kitchen is perfect for both everyday meals and entertaining, offering 42” cabinets, smooth-top stove, attached microwave, dishwasher, refrigerator, under-cabinet, pendant & can lighting, large center island with breakfast bar overhang and a full pantry. The sunroom addition provides extra living space and is a wonderful spot to enjoy your morning coffee or unwind at the end of the day. The main level features 2 bedrooms, including a spacious primary suite with tray ceiling, walk-in closet and a private bath complete with 2 sinks, large shower and oval soaking tub. The 2nd bedroom offers a large closet with the doors removed for easy access and windows that fill the room with natural light. Convenient main floor laundry adds to the ease of everyday living. And there is even more downstairs! The finished lower level offers a large family room featuring a Heatilator fireplace and wet bar – perfect for entertaining, game nights or binging your favorite shows. You'll also find the 3rd bedroom with walk-in closet and a 3rd full bath. Plus, two large unfinished rooms provide abundant storage and flexible space for hobbies, crafting, a workshop or whatever suits your needs. Don't miss the landscaped area behind the sunroom addition - it makes a nice place to enjoy nature. Additional highlights include: 9' main-level ceilings * 6-panel doors * open spindled stairwell to the finished basement * gas fireplace in the large great room * 2-car rear-entry garage * chair lift in the garage for added convenience. What a wonderful opportunity: comfortable, spacious and thoughtfully designed, this is villa living you'll want to experience for yourself – comes see all this home has to offer!
Location
State MO
County St. Charles
Area 412 - Francis Howell Cntrl
Rooms
Basement Bathroom, Concrete, Egress Window, Finished, Full, Sleeping Area, Storage Space, Sump Pump
Main Level Bedrooms 2
Interior
Interior Features Breakfast Bar, Ceiling Fan(s), Double Vanity, Entrance Foyer, High Ceilings, Kitchen Island, Kitchen/Dining Room Combo, Open Floorplan, Pantry, Recessed Lighting, Separate Shower, Soaking Tub, Storage, Tray Ceiling(s), Tub, Vaulted Ceiling(s), Walk-In Closet(s), Wet Bar, Workshop/Hobby Area
Heating Forced Air, Natural Gas
Cooling Ceiling Fan(s), Central Air
Flooring Carpet, Vinyl, Wood
Fireplaces Number 2
Fireplaces Type Basement, Family Room, Gas, Great Room, Heatilator
Fireplace Y
Appliance Dishwasher, Disposal, Microwave, Free-Standing Electric Range, Refrigerator, Gas Water Heater
Laundry Electric Dryer Hookup, In Kitchen, Main Level, Washer Hookup
Exterior
Exterior Feature Entry Steps/Stairs, Private Entrance
Parking Features true
Garage Spaces 2.0
Fence None
Utilities Available Cable Available, Natural Gas Available, Underground Utilities
Amenities Available Other, Outside Management
View Y/N No
Roof Type Shingle
Private Pool false
Building
Lot Description Front Yard, Landscaped, Level, Sprinklers In Front, Sprinklers In Rear
Story 1
Sewer Public Sewer
Water Public
Level or Stories One
Structure Type Brick,Vinyl Siding
Schools
Elementary Schools Central Elem.
Middle Schools Hollenbeck Middle
High Schools Francis Howell Central High
School District Francis Howell R-Iii
Others
HOA Fee Include Maintenance Grounds,Maintenance Parking/Roads,Common Area Maintenance,Management,Snow Removal
Acceptable Financing Cash, Conventional, FHA
Listing Terms Cash, Conventional, FHA
Special Listing Condition Standard
Read Less Info
Want to know what your home might be worth? Contact us for a FREE valuation!

Our team is ready to help you sell your home for the highest possible price ASAP
Bought with Robert Dalton
Nearby Locations

"My job is to find and attract mastery-based agents to the office, protect the culture, and make sure everyone is happy! "