



$300,000
$320,000
6.3%For more information regarding the value of a property, please contact us for a free consultation.
3 Beds
2 Baths
1,064 SqFt
SOLD DATE : 10/08/2026
Key Details
Sold Price $300,000
Property Type Single Family Home
Sub Type Single Family Residence
Listing Status Sold
Purchase Type For Sale
Square Footage 1,064 sqft
Price per Sqft $281
Subdivision St James Estate 2
MLS Listing ID 26050862
Sold Date 10/08/26
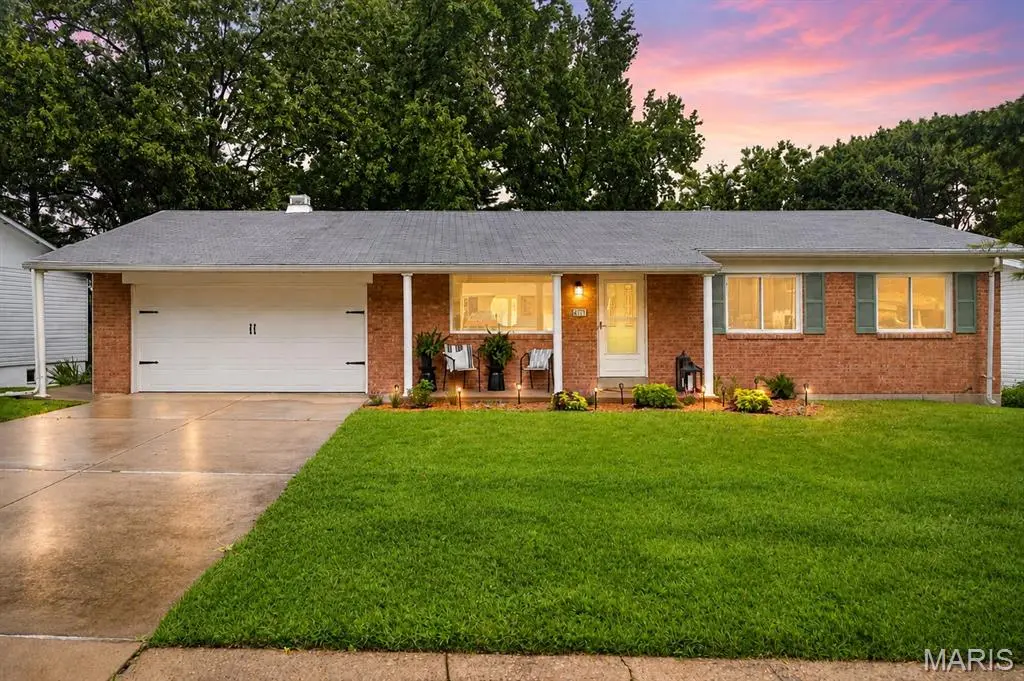
Style Ranch
Bedrooms 3
Full Baths 2
Year Built 1967
Annual Tax Amount $3,426
Lot Size 0.364 Acres
Acres 0.3636
Property Sub-Type Single Family Residence
Property Description
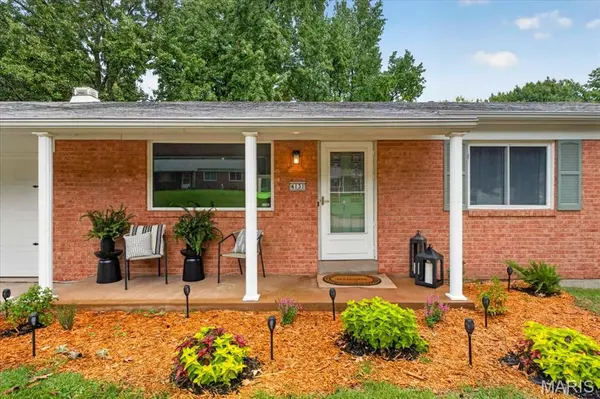
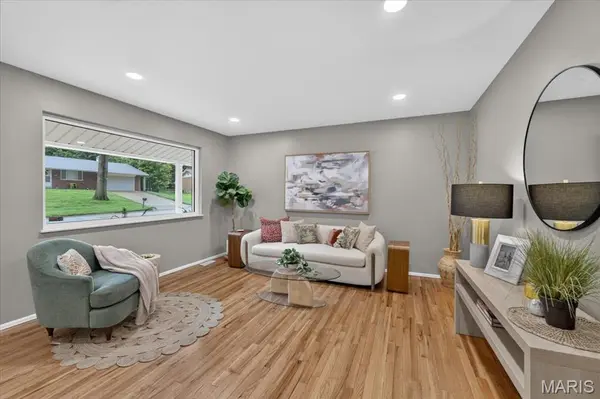
Welcome home to this beautifully renovated 3-bedroom, 2 full bathroom home located in the highly sought-after Pattonville School District! The main level features beautifully refinished hardwood floors throughout the living room and bedrooms, a bright eat-in kitchen, and a full bathroom. Step outside from the kitchen onto the spacious deck, perfect for entertaining or enjoying peaceful evenings overlooking the large, shaded backyard. The finished walkout lower level offers brand-new carpet, a fully renovated bathroom, and a versatile bonus room ideal for a home office, guest space, gym, or playroom. The walkout basement leads directly to a patio, creating even more outdoor living space. With thoughtful updates throughout and plenty of room to enjoy both inside and out, this move-in-ready home is one you won't want to miss!
Location
State MO
County St. Louis
Area 76 - Pattonville
Rooms
Basement 8 ft + Pour, Bathroom, Exterior Entry, Finished, Full, Sleeping Area, Storage Space, Walk-Out Access
Main Level Bedrooms 3
Interior
Interior Features Double Vanity, Eat-in Kitchen, High Speed Internet, Kitchen/Dining Room Combo, Pantry, Recessed Lighting, Shower, Storage, Tub
Heating Forced Air, Natural Gas
Cooling Central Air, Electric
Flooring Carpet, Ceramic Tile, Hardwood, Luxury Vinyl
Fireplace Y
Appliance Stainless Steel Appliance(s), Cooktop, Electric Cooktop, Dishwasher, Microwave, Refrigerator, Wall Oven, Washer/Dryer, Water Heater, Gas Water Heater
Laundry In Basement, Laundry Room, Lower Level
Exterior
Exterior Feature Private Yard, Rain Gutters
Parking Features true
Garage Spaces 2.0
Fence Back Yard, Chain Link
Pool None
Utilities Available Cable Connected, Electricity Connected, Natural Gas Connected, Phone Connected, Sewer Connected, Underground Utilities, Water Connected
View Y/N No
Roof Type Shingle
Private Pool false
Building
Lot Description Back Yard, Near Park, Rolling Slope, Sloped Down, Some Trees
Story 1
Sewer Public Sewer
Water Public
Level or Stories One
Structure Type Brick,Vinyl Siding
Schools
Elementary Schools Robert Drummond Elem.
Middle Schools Holman Middle
High Schools Pattonville Sr. High
School District Pattonville R-Iii
Others
Acceptable Financing Cash, Conventional, FHA, Other, VA Loan
Listing Terms Cash, Conventional, FHA, Other, VA Loan
Special Listing Condition Standard
Read Less Info
Want to know what your home might be worth? Contact us for a FREE valuation!

Our team is ready to help you sell your home for the highest possible price ASAP
Bought with Angela Dillmon
Nearby Locations

"My job is to find and attract mastery-based agents to the office, protect the culture, and make sure everyone is happy! "