


$135,000
$145,000
6.9%For more information regarding the value of a property, please contact us for a free consultation.
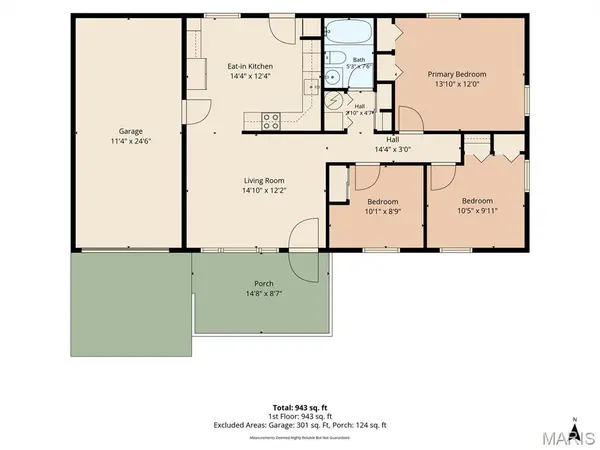
3 Beds
1 Bath
864 SqFt
SOLD DATE : 10/07/2026
Key Details
Sold Price $135,000
Property Type Single Family Home
Sub Type Single Family Residence
Listing Status Sold
Purchase Type For Sale
Square Footage 864 sqft
Price per Sqft $156
Subdivision Glenview Add
MLS Listing ID 26054765
Sold Date 10/07/26
Style A-Frame
Bedrooms 3
Full Baths 1
Year Built 1959
Annual Tax Amount $2,081
Lot Size 5,610 Sqft
Acres 0.1288
Lot Dimensions 50X112.2 IRR
Property Sub-Type Single Family Residence
Property Description
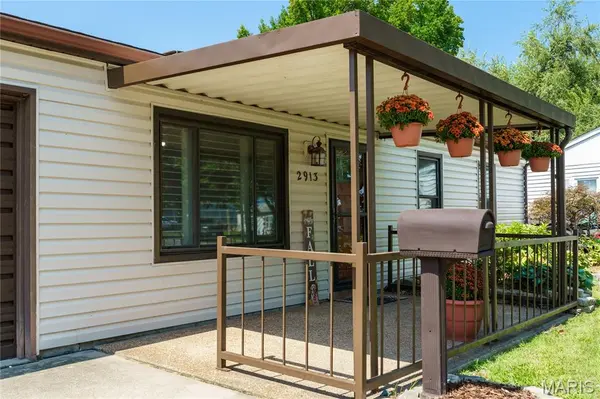
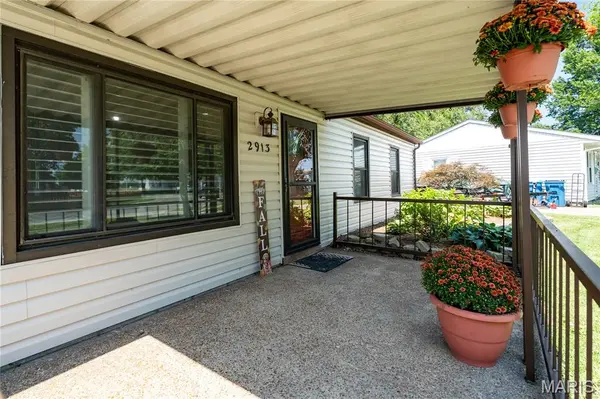
Beautiful maintained ranch in the heart of granite city. Boosting with sunlight and spacious rooms. Home has many upgrades, Granite countertops, plantation shutters throughout, Luxury vinyl flooring, recessed lighting, newer ceiling fans, farmhouse kitchen sink, stainless steel package, 36 inch kitchen cabinets w/ crown molding ,attic fan, 24 ft deep garage.
Mechanics of the home, has Brand new furnace and A/C in 2026, also in 2026 you have new bathroom vanity w/ freshly painted room, all bedrooms freshly painted w/ new closet doors, new interior doors throughout. New siding in 2024, home, was rewired in 2021, roof 2012 new exterior doors and freshly landscaping. You will be able to enjoy mornings or evening relaxing on your front covers patio or rear covered patio. Fenced back yard for kids, and animals.
Location
State IL
County Madison
Rooms
Basement Concrete
Main Level Bedrooms 3
Interior
Interior Features Ceiling Fan(s), Eat-in Kitchen, Granite Counters, Pantry, Recessed Lighting, Shower, Sound System, Storage
Heating Gas
Cooling Attic Fan, Central Air, Exhaust Fan
Flooring Carpet, Ceramic Tile, Luxury Vinyl
Fireplace N
Appliance Dishwasher, Exhaust Fan, Microwave, Built-In Electric Range, Refrigerator, Washer/Dryer Stacked, Gas Water Heater
Laundry Main Level
Exterior
Exterior Feature Private Yard, Storage
Parking Features true
Garage Spaces 1.0
Fence Chain Link, Fenced
Utilities Available Electricity Connected, Sewer Connected, Water Connected
View Y/N Yes
View City, Neighborhood
Roof Type Architectural Shingle
Private Pool false
Building
Lot Description Adjoins Common Ground, Back Yard, City Lot, Near Public Transit, Private
Story 1
Sewer Public Sewer
Water Public
Level or Stories One
Structure Type Aluminum Siding
Schools
Elementary Schools Granite City Dist 9
Middle Schools Granite City Dist 9
High Schools Granite City
School District Granite City Dist 9
Others
Acceptable Financing Cash, Conventional, VA Loan
Listing Terms Cash, Conventional, VA Loan
Special Listing Condition Standard
Read Less Info
Want to know what your home might be worth? Contact us for a FREE valuation!

Our team is ready to help you sell your home for the highest possible price ASAP
Bought with Allison Hansen
Nearby Locations

"My job is to find and attract mastery-based agents to the office, protect the culture, and make sure everyone is happy! "