



$785,000
$780,000
0.6%For more information regarding the value of a property, please contact us for a free consultation.
3 Beds
3 Baths
3,476 SqFt
SOLD DATE : 10/06/2026
Key Details
Sold Price $785,000
Property Type Single Family Home
Sub Type Villa
Listing Status Sold
Purchase Type For Sale
Square Footage 3,476 sqft
Price per Sqft $225
Subdivision Dietrich Place
MLS Listing ID 26057252
Sold Date 10/06/26
Style Ranch
Bedrooms 3
Full Baths 2
Half Baths 1
HOA Fees $806/mo
Year Built 2004
Annual Tax Amount $6,436
Lot Size 3,920 Sqft
Acres 0.09
Property Sub-Type Villa
Property Description
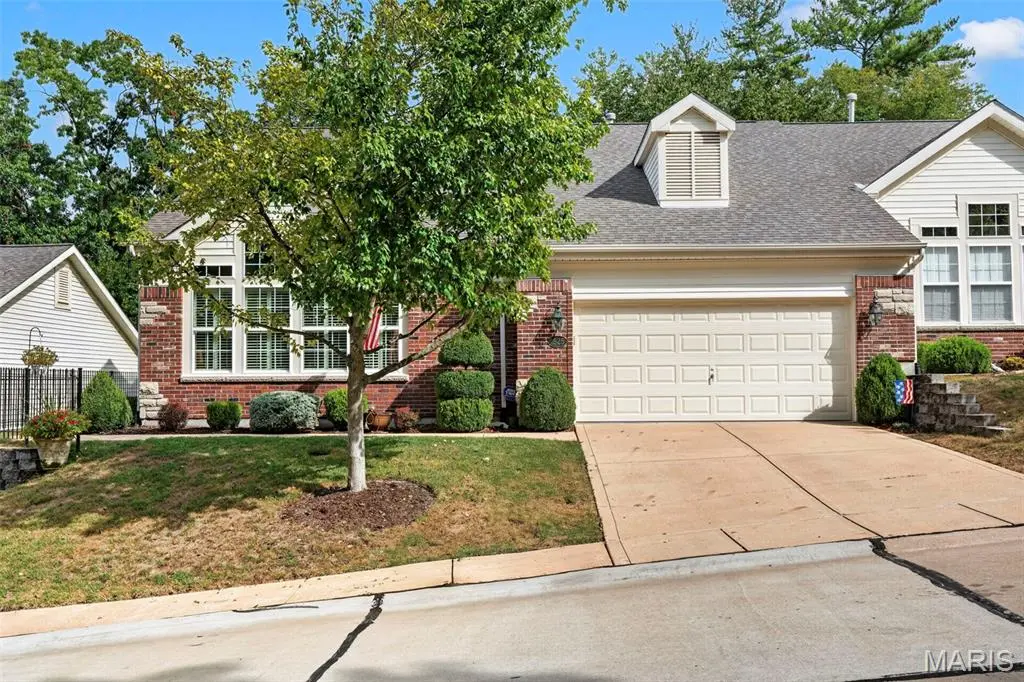
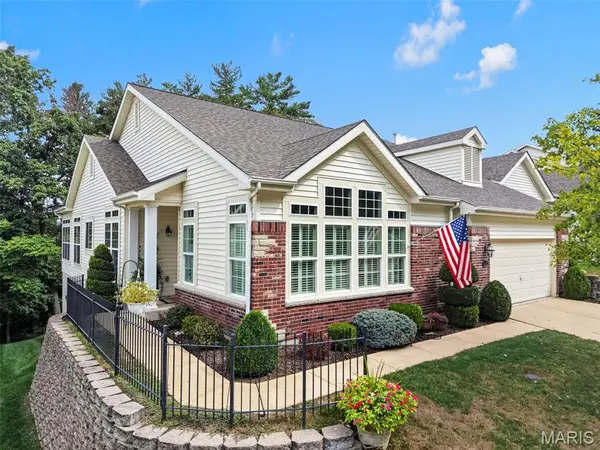
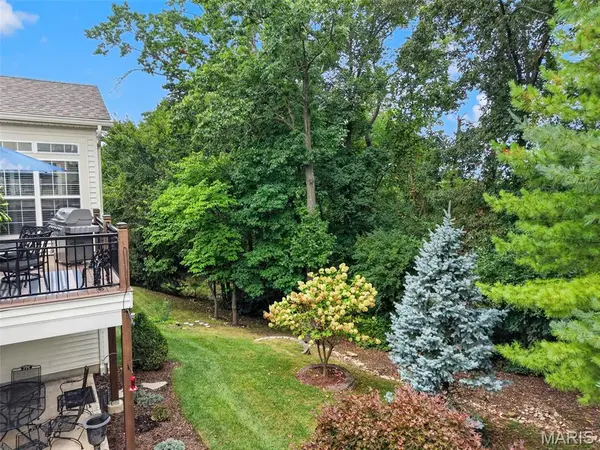
**Private, peaceful and perfectly placed in the heart of Ballwin!** Tucked away on a gated street, 1525 Dietrich Place Ct. offers a rare combination of privacy, beautiful surroundings and convenient living. Enjoy serene views of green space and woods from this light-filled 3-bedroom, 3-bath villa with over 3,000 sq. ft. of finished living space. The open kitchen and living area create an inviting flow for everyday living and entertaining, with a private deck perfect for enjoying the tranquil setting. Gorgeous woodwork, built-ins, crown molding and plantation shutters add timeless character throughout. The main-floor primary suite and laundry provide effortless one-level living. The walk-out lower level opens to a patio and offers additional space to relax, entertain or customize to your needs. Abundant windows fill the home with natural light and showcase the peaceful surroundings from nearly every room. Complete with a 2-car garage and an unbeatable Ballwin location close to shopping, dining, parks and major highways. **A private retreat with all the convenience of being close to everything!**
Location
State MO
County St. Louis
Area 169 - Parkway South
Rooms
Basement 9 ft + Pour, Concrete, Egress Window, Partially Finished, Walk-Out Access
Main Level Bedrooms 1
Interior
Heating Forced Air
Cooling Ceiling Fan(s), Central Air
Fireplaces Number 1
Fireplaces Type Family Room, Gas, Gas Log
Fireplace Y
Exterior
Parking Features true
Garage Spaces 2.0
Utilities Available Cable Available
Amenities Available Association Management
View Y/N No
Private Pool false
Building
Lot Description Adjoins Common Ground, Adjoins Wooded Area
Story 2
Sewer Public Sewer
Water Public
Level or Stories Two
Structure Type Aluminum Siding,Brick,Brick Veneer,Stone Veneer
Schools
Elementary Schools Carman Trails Elem.
Middle Schools South Middle
High Schools Parkway South High
School District Parkway C-2
Others
HOA Fee Include Insurance,Maintenance Grounds,Maintenance Parking/Roads,Repairs,Common Area Maintenance,Exterior Maintenance,Management,Roof,Trash
Acceptable Financing Cash, Conventional
Listing Terms Cash, Conventional
Special Listing Condition Standard
Read Less Info
Want to know what your home might be worth? Contact us for a FREE valuation!

Our team is ready to help you sell your home for the highest possible price ASAP
Bought with Becky Canatsey
Nearby Locations

"My job is to find and attract mastery-based agents to the office, protect the culture, and make sure everyone is happy! "