


$950,000
$950,000
For more information regarding the value of a property, please contact us for a free consultation.
3 Beds
4 Baths
2,862 SqFt
SOLD DATE : 10/07/2026
Key Details
Sold Price $950,000
Property Type Single Family Home
Sub Type Single Family Residence
Listing Status Sold
Purchase Type For Sale
Square Footage 2,862 sqft
Price per Sqft $331
Subdivision Princeton Place
MLS Listing ID 26042941
Sold Date 10/07/26
Style Other,Traditional
Bedrooms 3
Full Baths 3
Half Baths 1
HOA Fees $33/ann
Year Built 1987
Annual Tax Amount $7,910
Lot Size 0.640 Acres
Acres 0.64
Lot Dimensions 0.64-Acres
Property Sub-Type Single Family Residence
Property Description
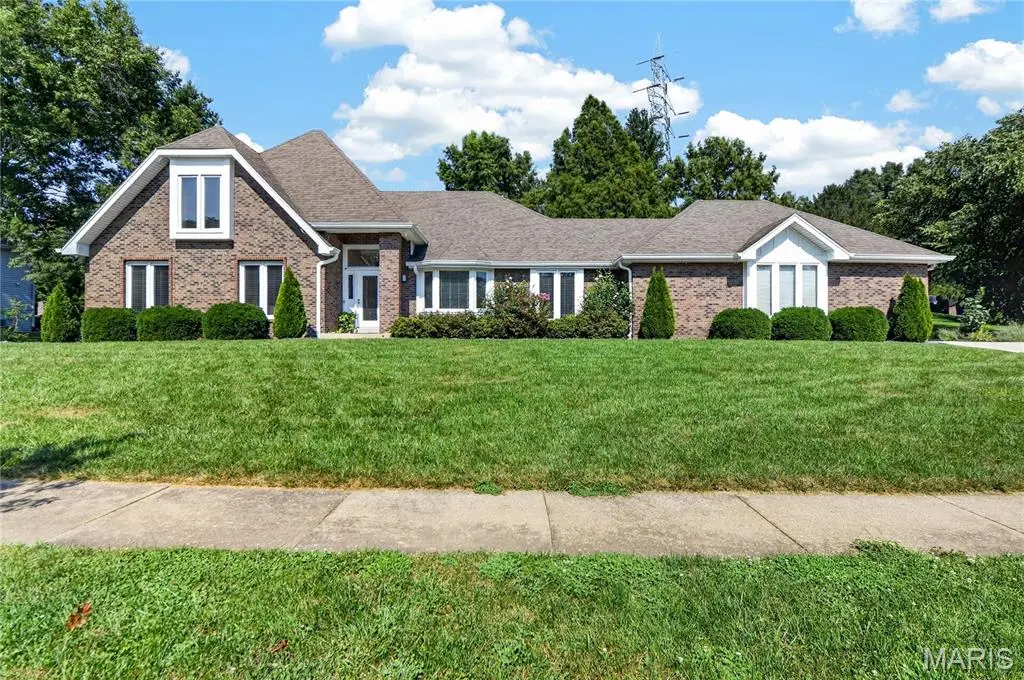
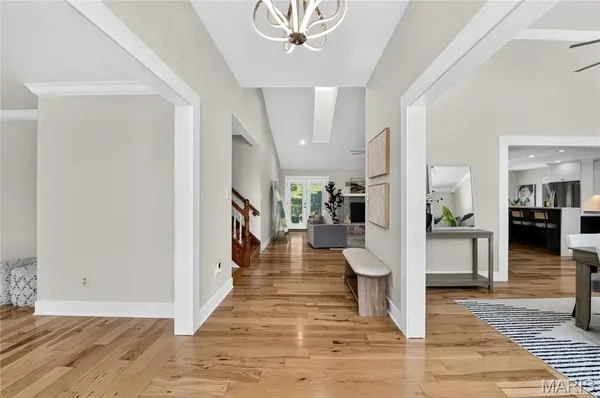
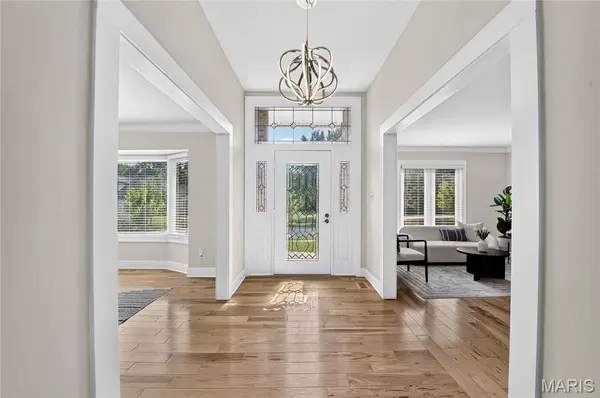
Welcome to 1260 Tammany Lane, a beautifully updated 1.5-story home located in the desirable Princeton Place subdivision within the Parkway West School District. Offering an impressive blend of timeless architecture, sophisticated finishes, and exceptional indoor-outdoor living, this distinctive home is situated on a picturesque .640-acre lot surrounded by mature trees and beautiful landscaping. From the moment you step inside, the home feels bright and welcoming, with fresh neutral paint, beautiful hardwood flooring, abundant natural light, vaulted ceilings, and spacious rooms designed for both comfortable everyday living and entertaining. The centerpiece of the home is the gorgeous gourmet kitchen, completely renovated in 2021. Crisp custom white cabinetry provides an abundance of storage and is beautifully complemented by expansive quartz countertops and a striking designer backsplash. The kitchen is equipped with an impressive collection of stainless steel appliances, including a gas cooktop with stainless vent hood, double wall ovens, built-in microwave, and refrigerator. A convenient pot filler above the gas cooktop adds both a professional touch and everyday convenience. An oversized center island makes a dramatic statement with its contrasting dark base, generous quartz surface, and seating for four. Whether preparing dinner, entertaining friends, or enjoying a casual meal, this expansive island creates a natural gathering place at the heart of the home. Recessed and under-cabinet lighting beautifully showcase the kitchen's finishes.
Just beyond the kitchen, a charming breakfast area surrounded by windows captures beautiful views of the backyard and fills the space with natural light. Hickory hardwood flooring, added in 2022, brings warmth and character to the main living areas. A standout feature is the dedicated coffee bar and beverage station conveniently located just off the kitchen. Accented with shiplap walls and a warm butcher-block counter, this thoughtfully designed space is ideal for morning coffee, beverages, or additional serving space when entertaining. The adjoining shiplap-accented laundry and mudroom area adds both character and everyday functionality. The kitchen opens beautifully to the expansive living room, where a vaulted ceiling and wood-burning fireplace create a warm and inviting focal point. The open connection between the kitchen, breakfast area, and living room provides an effortless setting for entertaining while still maintaining comfortable, defined living spaces. The main level also offers a gracious formal dining room, additional sitting area, and a handsome private office featuring an entire wall of built-in shelving—perfect for a home office, library, or quiet retreat. The spacious main-floor primary suite provides a private sanctuary with generous proportions, a beautiful bay window, outdoor access, and an impressive walk-in closet. The updated primary bath offers a spa-inspired atmosphere with an oversized glass-enclosed shower, beautiful tilework, dual-sink vanity, extensive cabinetry, and abundant natural light.
The second level offers additional bedrooms, a full bath, and a cozy loft area, providing just the right amount of extra space for a reading nook, study area, or small sitting space. Architectural ceilings add character and charm while enhancing the home's distinctive 1.5-story design. Outside, the setting is equally impressive. The expansive .640-acre lot provides a wonderful sense of space with mature trees, established landscaping, and generous lawn areas. A spacious patio creates an inviting setting for outdoor dining and entertaining, while the beautifully treed surroundings offer additional areas to relax and enjoy the peaceful setting. Significant improvements add even more value, including a new concrete driveway, updated windows, siding and gutters, along with fresh interior paint and extensive updates throughout.
Location
State MO
County St. Louis
Area 168 - Parkway West
Rooms
Basement Full
Main Level Bedrooms 1
Interior
Interior Features Bookcases, Breakfast Bar, Breakfast Room, Ceiling Fan(s), Crown Molding, Custom Cabinetry, Double Vanity, Eat-in Kitchen, Entrance Foyer, High Ceilings, High Speed Internet, Kitchen Island, Open Floorplan, Pantry, Master Downstairs, Recessed Lighting, Separate Dining, Vaulted Ceiling(s), Walk-In Closet(s), Workshop/Hobby Area
Heating Forced Air
Cooling Ceiling Fan(s)
Flooring Carpet, Hardwood
Fireplaces Number 1
Fireplaces Type Family Room
Fireplace Y
Appliance Stainless Steel Appliance(s), Gas Cooktop, Dishwasher, Disposal, Dryer, Microwave, Oven, Refrigerator, Washer
Laundry Main Level
Exterior
Exterior Feature Lighting, Private Yard
Parking Features true
Garage Spaces 3.0
Utilities Available Cable Connected, Electricity Connected, Natural Gas Connected, Water Connected
Amenities Available Common Ground
View Y/N No
Roof Type Architectural Shingle
Private Pool false
Building
Lot Description Landscaped, Level
Story 1.5
Sewer Public Sewer
Water Public
Level or Stories One and One Half
Structure Type Brick
Schools
Elementary Schools Mason Ridge Elem.
Middle Schools West Middle
High Schools Parkway West High
School District Parkway C-2
Others
HOA Fee Include Common Area Maintenance,Management
Ownership Private
Acceptable Financing Cash, Conventional, FHA, VA Loan
Listing Terms Cash, Conventional, FHA, VA Loan
Special Listing Condition Standard
Read Less Info
Want to know what your home might be worth? Contact us for a FREE valuation!

Our team is ready to help you sell your home for the highest possible price ASAP
Bought with Leo Berhorst
Nearby Locations

"My job is to find and attract mastery-based agents to the office, protect the culture, and make sure everyone is happy! "