




$350,000
$359,000
2.5%For more information regarding the value of a property, please contact us for a free consultation.
3 Beds
2 Baths
1,254 SqFt
SOLD DATE : 10/07/2026
Key Details
Sold Price $350,000
Property Type Single Family Home
Sub Type Single Family Residence
Listing Status Sold
Purchase Type For Sale
Square Footage 1,254 sqft
Price per Sqft $279
Subdivision Weeping Willow Estates
MLS Listing ID 26051543
Sold Date 10/07/26
Style Traditional
Bedrooms 3
Full Baths 2
Year Built 1973
Annual Tax Amount $2,651
Lot Size 0.275 Acres
Acres 0.2755
Lot Dimensions 80x150
Property Sub-Type Single Family Residence
Property Description
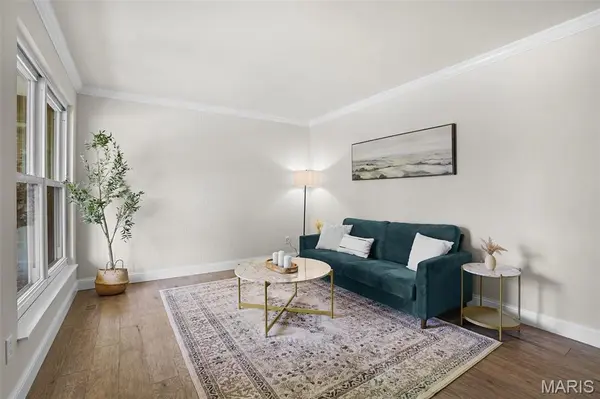
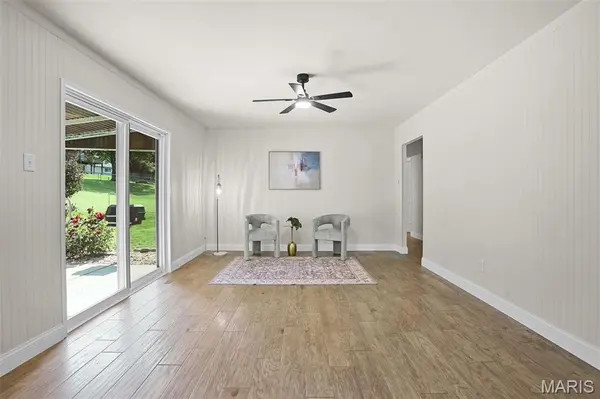
Discover a meticulously reimagined residence at 2646 Vortex DR, STLS MO 63129, a single-family home constructed in 1973. This property has undergone a complete remodel, with its interior entirely updated to reflect contemporary living standards. The recently updated kitchen is a focal point, featuring sleek stainless steel appliances and a practical peninsula, ideal for both culinary pursuits and casual dining. The bathrooms have been thoughtfully redesigned, with one offering a spacious walk-in shower for a spa-like experience. This ranch-style home also includes an attached garage for convenience and a welcoming patio, perfect for outdoor relaxation and entertaining. Embrace the opportunity to experience refined living in this comprehensively updated property.
Location
State MO
County St. Louis
Area 332 - Oakville
Rooms
Basement Unfinished
Main Level Bedrooms 3
Interior
Heating Forced Air
Cooling Central Air
Flooring Carpet, Luxury Vinyl
Fireplace N
Appliance Stainless Steel Appliance(s), Electric Cooktop, Dishwasher, Disposal, Microwave, Refrigerator
Exterior
Parking Features true
Fence Back Yard, Chain Link
Utilities Available Electricity Connected, Natural Gas Connected, Sewer Connected, Water Connected
View Y/N Yes
View Neighborhood
Building
Lot Description Back Yard, Front Yard
Story 1
Sewer Public Sewer
Water Public
Level or Stories One
Structure Type Aluminum Siding,Brick,Vinyl Siding
Schools
Elementary Schools Oakville Elem.
Middle Schools Bernard Middle
High Schools Oakville Sr. High
School District Mehlville R-Ix
Others
Ownership Private
Acceptable Financing Cash, Conventional, FHA, VA Loan
Listing Terms Cash, Conventional, FHA, VA Loan
Special Listing Condition Standard
Read Less Info
Want to know what your home might be worth? Contact us for a FREE valuation!

Our team is ready to help you sell your home for the highest possible price ASAP
Bought with Grace Whritenour
Nearby Locations

"My job is to find and attract mastery-based agents to the office, protect the culture, and make sure everyone is happy! "