



$495,000
$505,000
2.0%For more information regarding the value of a property, please contact us for a free consultation.
3 Beds
4 Baths
3,512 SqFt
SOLD DATE : 10/07/2026
Key Details
Sold Price $495,000
Property Type Single Family Home
Sub Type Single Family Residence
Listing Status Sold
Purchase Type For Sale
Square Footage 3,512 sqft
Price per Sqft $140
Subdivision Harter Farms 03
MLS Listing ID 26054322
Sold Date 10/07/26
Style Ranch
Bedrooms 3
Full Baths 3
Half Baths 1
HOA Fees $54/ann
Year Built 2013
Annual Tax Amount $4,637
Lot Size 10,890 Sqft
Acres 0.25
Lot Dimensions 66 x 125 x 93 x 33 x 114
Property Sub-Type Single Family Residence
Property Description
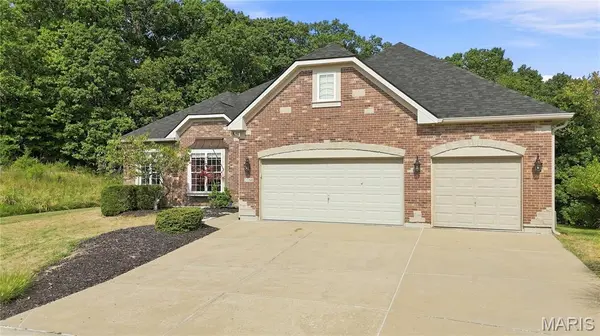
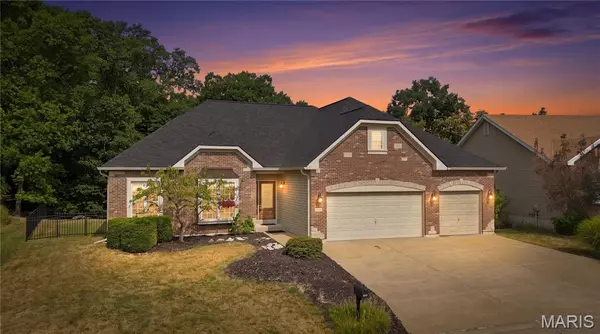
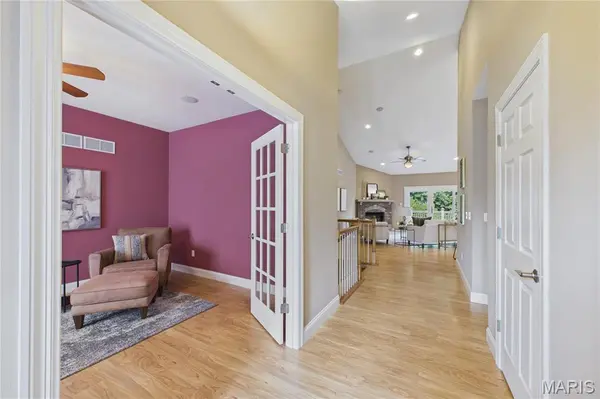
Welcome to this beautifully maintained custom-built home offering approximately 3,500 sq. ft. of finished living space, including a spacious walk-out lower level, situated on a private 0.25-acre lot backing to mature woods and wooded common ground. This exceptional 3-bedroom, 3½-bath home features a dramatic great room with vaulted ceilings and a striking stone and brick gas fireplace, a spacious eat-in kitchen with natural stone countertops, stainless steel appliances and a convenient breakfast bar, plus a formal dining room. The main floor offers generously sized bedrooms and an expansive primary suite featuring vaulted ceilings, new carpet, beautiful bay windows with a sitting area overlooking the wooded setting, private access to the large deck, a luxurious bath with double vanity and walk-in shower, and a generous walk-in closet. Additional main-level highlights include convenient main-floor laundry and a spacious 3-car garage with its own heating and cooling system. A sprinkler system provides an added level of safety and peace of mind. The finished walk-out lower level provides exceptional additional living and entertaining space, complete with a full bath, wet bar and large windows that bring in abundant natural light. Enjoy outdoor living on the large deck or lower-level patio while taking in the peaceful, private wooded backdrop. Attractive finishes, generous living spaces, thoughtful amenities and meticulous condition complete this exceptional home, offering an ideal blend of elegance, comfort, privacy and functionality for both everyday living and entertaining. 2386 Appaloosa Trail is a remarkable home in one of High Ridge's most desirable neighborhoods, with the added benefit of Harter Farms' pool and lake amenities.
Location
State MO
County Jefferson
Area 392 - Northwest
Rooms
Basement 9 ft + Pour, Bathroom, Concrete, Egress Window, Exterior Entry, Partially Finished, Full, Storage Space, Sump Pump
Main Level Bedrooms 3
Interior
Interior Features Bar, Breakfast Bar, Ceiling Fan(s), Coffered Ceiling(s), Custom Cabinetry, Dining/Living Room Combo, Double Vanity, Eat-in Kitchen, High Ceilings, Kitchen/Dining Room Combo, Open Floorplan, Pantry, Recessed Lighting, Separate Dining, Separate Shower, Solid Surface Countertop(s), Stone Counters, Storage, Vaulted Ceiling(s), Walk-In Closet(s), Walk-In Pantry, Wet Bar
Heating Forced Air, Natural Gas
Cooling Ceiling Fan(s), Central Air
Flooring Carpet, Laminate, Tile, Wood
Fireplaces Number 1
Fireplaces Type Gas, Living Room, Stone
Fireplace Y
Appliance Stainless Steel Appliance(s), Electric Cooktop, Dishwasher, Microwave, Oven, Refrigerator, Gas Water Heater, Tankless Water Heater, Water Softener
Laundry Laundry Room, Main Level
Exterior
Parking Features true
Garage Spaces 3.0
Fence Back Yard, Fenced, Gate
Pool Outdoor Pool
Utilities Available Electricity Connected, Natural Gas Connected, Sewer Connected, Underground Utilities
Amenities Available Common Ground, Lake, Pool
View Y/N Yes
View Trees/Woods
Roof Type Architectural Shingle
Private Pool false
Building
Lot Description Adjoins Open Ground, Adjoins Wooded Area, Back Yard, Corner Lot, Front Yard, Gentle Sloping, Heavy Woods, Landscaped, Natural Foliage, Views, Wooded
Story 1
Builder Name American Heritage Homes
Sewer Public Sewer
Water Public
Level or Stories One
Structure Type Brick,Stone,Vinyl Siding
Schools
Elementary Schools Brennan Woods Elem.
Middle Schools Wood Ridge Middle School
High Schools Northwest High
School District Northwest R-I
Others
HOA Fee Include Maintenance Grounds,Maintenance Parking/Roads,Common Area Maintenance,Pool,Snow Removal
Ownership Bank
Acceptable Financing Cash, Conventional, VA Loan
Listing Terms Cash, Conventional, VA Loan
Special Listing Condition Standard
Read Less Info
Want to know what your home might be worth? Contact us for a FREE valuation!

Our team is ready to help you sell your home for the highest possible price ASAP
Bought with Christie Lewis
Nearby Locations

"My job is to find and attract mastery-based agents to the office, protect the culture, and make sure everyone is happy! "