


$458,500
$435,000
5.4%For more information regarding the value of a property, please contact us for a free consultation.
3 Beds
3 Baths
2,542 SqFt
SOLD DATE : 09/24/2026
Key Details
Sold Price $458,500
Property Type Single Family Home
Sub Type Villa
Listing Status Sold
Purchase Type For Sale
Square Footage 2,542 sqft
Price per Sqft $180
Subdivision Braefield Lt 14 Resub
MLS Listing ID 26053062
Sold Date 09/24/26
Style Traditional
Bedrooms 3
Full Baths 2
Half Baths 1
HOA Fees $475/mo
Year Built 1996
Annual Tax Amount $4,580
Lot Size 3,484 Sqft
Acres 0.08
Property Sub-Type Villa
Property Description
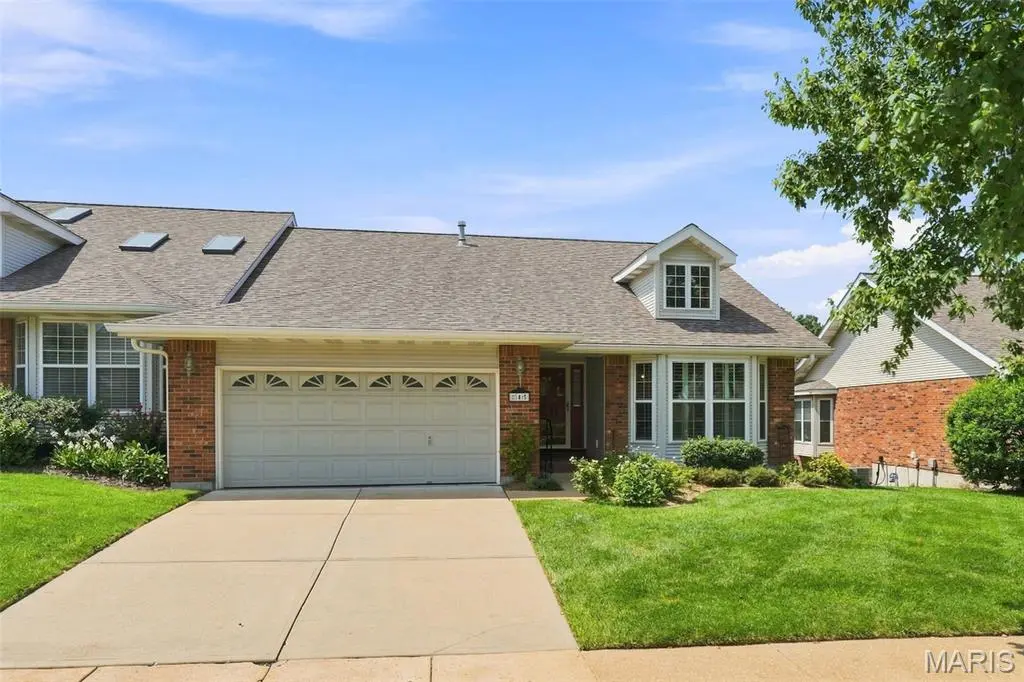
Experience low-maintenance living in this prime Chesterfield location in the popular Braefield community. Recently refreshed with professional painting throughout the main level, this move-in ready Chesterfield home offers a bright, welcoming atmosphere and over 2,500 square feet of finished living space.
The kitchen and dining spaces provide ample room for gathering with family and friends while remaining connected to the heart of the home. Designed with both comfort and functionality in mind, the open-concept floor plan creates seamless flow between the kitchen, dining area, and vaulted great room, making it ideal for everyday living and entertaining. The spacious great room features a cozy gas fireplace, built-in shelving, and soaring ceilings that enhance the home's inviting character.
The main-floor primary suite offers the convenience buyers are looking for, featuring generous closet space and a private en-suite bath designed for relaxation. Main-level laundry further enhances the ease of single-level living.
The finished lower level expands the home's versatility with a family room, two additional bedrooms, a full bath, and a wet bar area, making it perfect for guests, multigenerational living, hobbies, or entertaining. Don't miss the unfinished areas providing generous storage and workshop areas. Shelving in unfinished area remains with the home.
Recent improvements provide valuable peace of mind, including a new dishwasher installed in August 2026, along with a newer HVAC system and newer roof.
Located just minutes from Highway 64/40 and Clarkson Road, this exceptional villa offers convenient access to Chesterfield Valley shopping, restaurants, parks, medical facilities, and major commuting routes. If you're searching for a villa for sale in Chesterfield, MO with a main-level primary suite, finished lower level, and move-in ready condition, this home deserves a closer look.
Location
State MO
County St. Louis
Area 167 - Parkway Central
Rooms
Basement 9 ft + Pour, Bathroom, Concrete, Egress Window, Exterior Entry, Partially Finished, Full, Walk-Out Access
Main Level Bedrooms 1
Interior
Heating Forced Air
Cooling Central Air
Fireplaces Number 1
Fireplaces Type Family Room
Fireplace Y
Exterior
Parking Features true
Garage Spaces 2.0
Utilities Available Electricity Connected, Natural Gas Connected, Sewer Connected, Underground Utilities, Water Connected
Amenities Available Association Management
View Y/N No
Roof Type Architectural Shingle
Building
Lot Description Adjoins Common Ground
Story 1
Sewer Public Sewer
Water Public
Level or Stories One
Structure Type Brick Veneer,Vinyl Siding
Schools
Elementary Schools Shenandoah Valley Elem.
Middle Schools Central Middle
High Schools Parkway Central High
School District Parkway C-2
Others
HOA Fee Include Maintenance Grounds,Management,Other,Roof,Trash
Acceptable Financing Cash, Conventional, FHA
Listing Terms Cash, Conventional, FHA
Special Listing Condition Standard
Read Less Info
Want to know what your home might be worth? Contact us for a FREE valuation!

Our team is ready to help you sell your home for the highest possible price ASAP
Bought with David Gerchen
Nearby Locations

"My job is to find and attract mastery-based agents to the office, protect the culture, and make sure everyone is happy! "