




$950,000
$875,000
8.6%For more information regarding the value of a property, please contact us for a free consultation.
4 Beds
3 Baths
2,829 SqFt
SOLD DATE : 10/06/2026
Key Details
Sold Price $950,000
Property Type Single Family Home
Sub Type Single Family Residence
Listing Status Sold
Purchase Type For Sale
Square Footage 2,829 sqft
Price per Sqft $335
Subdivision Alta Dena
MLS Listing ID 26052850
Sold Date 10/06/26
Style Traditional
Bedrooms 4
Full Baths 2
Half Baths 1
Year Built 1988
Annual Tax Amount $9,308
Lot Size 8,398 Sqft
Acres 0.1928
Lot Dimensions 84x100
Property Sub-Type Single Family Residence
Property Description
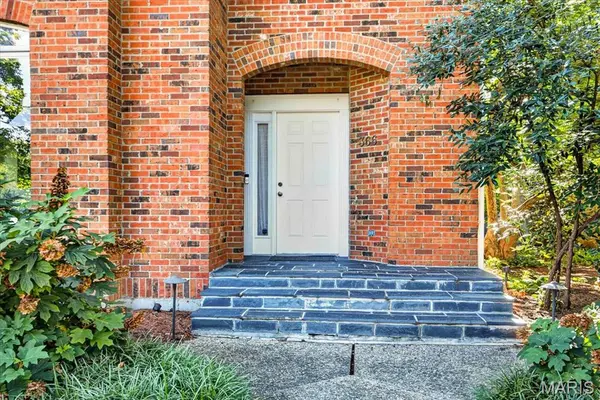
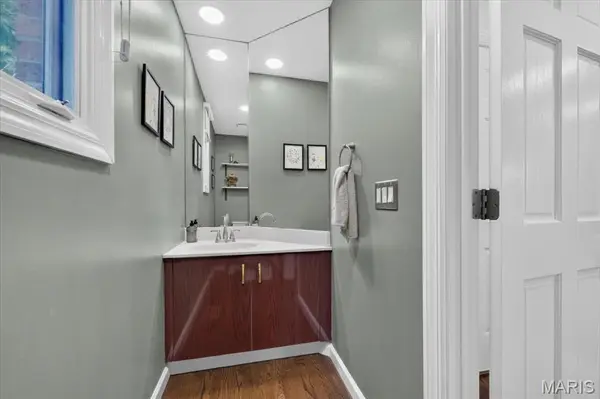
Nestled just steps from Taco Buddha, local parks, and the vibrant heart of downtown Clayton, this move-in ready, 4-bedroom, 2.5 bathroom brick residence offers an unparalleled synthesis of refined luxury and everyday comfort. A formal entry welcomes you into a light-filled interior featuring soaring 9' ceilings, crisp architectural moldings, custom built-in bookcases and fresh paint. Recently refinished rich hardwood floors flow seamlessly through the main level, connecting the expansive living room and light-filled dining area to an inviting hearth room and great room anchored by a cozy wood-burning fireplace. The gourmet eat-in kitchen features custom 42" cabinetry, quartz countertops, stainless steel appliances, a tile backsplash, and a central island with a breakfast bar—all complemented by a main-floor half bath and separate laundry room. Upstairs, four spacious bedrooms include a luxurious primary suite with generous closet space and bath with a custom double-headed tile shower, alongside a full hall bathroom and three spacious bedrooms. Downstairs, the finished lower level adds flexible living space with custom artistic built-ins, home theater potential, and abundant storage. Outdoors, a private paradise features professional landscaping, a fully fenced rear yard with green space, an expansive exposed aggregate patio, and a secondary terrace pre-wired for a hot tub. Complete with an oversized two-car tuck-under garage, newer roof, upgraded HVAC, and an integrated alarm system, this home places Clayton's world-class dining, and highway access right at your doorstep.
Location
State MO
County St. Louis
Area 136 - University City
Rooms
Basement Partially Finished
Interior
Interior Features Bookcases, Breakfast Room, Custom Cabinetry, Kitchen Island, Open Floorplan, Walk-In Closet(s)
Heating Forced Air, Natural Gas
Cooling Central Air, Electric
Fireplaces Number 1
Fireplaces Type Recreation Room, Wood Burning
Fireplace Y
Appliance Stainless Steel Appliance(s), Gas Cooktop, Dishwasher, Disposal, Humidifier, Microwave, Gas Oven, Gas Range, Gas Water Heater
Laundry Main Level
Exterior
Parking Features true
Garage Spaces 2.0
Utilities Available Electricity Connected, Natural Gas Connected, Sewer Connected, Water Connected
View Y/N No
Private Pool false
Building
Lot Description Level
Story 2
Sewer Public Sewer
Water Public
Level or Stories Two
Structure Type Brick
Schools
Elementary Schools Flynn Park Elem.
Middle Schools Brittany Woods
High Schools University City Sr. High
School District University City
Others
Ownership Private
Acceptable Financing Cash, Conventional
Listing Terms Cash, Conventional
Special Listing Condition Standard
Read Less Info
Want to know what your home might be worth? Contact us for a FREE valuation!

Our team is ready to help you sell your home for the highest possible price ASAP
Bought with Ford Manion
Nearby Locations

"My job is to find and attract mastery-based agents to the office, protect the culture, and make sure everyone is happy! "