



$344,900
$339,900
1.5%For more information regarding the value of a property, please contact us for a free consultation.
3 Beds
2 Baths
1,179 SqFt
SOLD DATE : 09/30/2026
Key Details
Sold Price $344,900
Property Type Single Family Home
Sub Type Single Family Residence
Listing Status Sold
Purchase Type For Sale
Square Footage 1,179 sqft
Price per Sqft $292
Subdivision New Town
MLS Listing ID 26054050
Sold Date 09/30/26
Style Ranch,Traditional
Bedrooms 3
Full Baths 2
HOA Fees $83/ann
Year Built 2024
Annual Tax Amount $3,725
Lot Size 4,268 Sqft
Acres 0.098
Lot Dimensions 35x124x82x24x37
Property Sub-Type Single Family Residence
Property Description
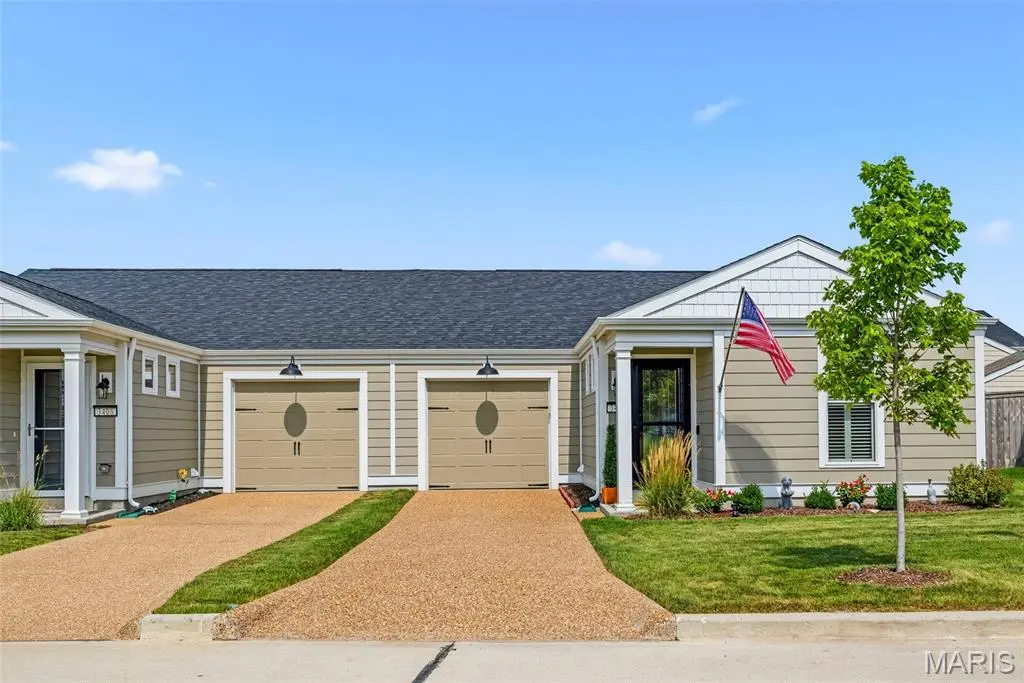
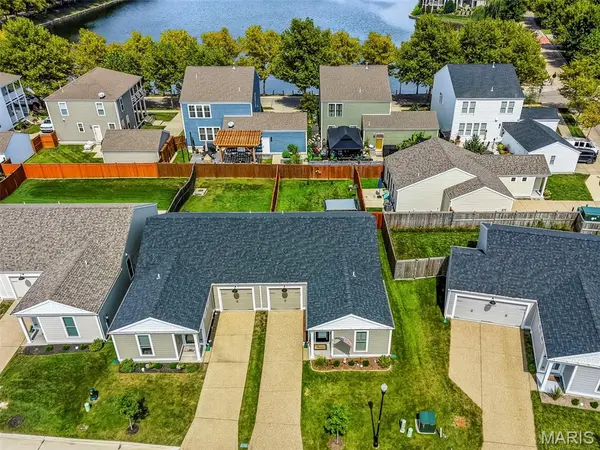
Move right into this ADORABLE 3 bedroom 2 bath ranch home just two years old! Conveniently located in the heart of New Town within walking distance to parks, restaurants & more! Light filled entry foyer with 2 transom style windows. Beautifully upgraded kitchen featuring 42” cabinetry with newer hardware & under cabinet lighting. SS appliance package to include electric range, built-in microwave, DW + French door Refrigerator to stay! STUNNING QUARTZ countertops, breakfast bar & backsplash + Blanco undermount sink installed by The Stone Company in 2025. Open concept floor plan between kitchen and living room featuring lots of recessed lighting & durable Luxury Vinyl Plank flooring! 52” ceiling fan with 6 speed remote added 2025. 2 additional ceiling fans added to 2ndary bedrooms 2024.You'll love the spacious primary suite offering custom closet organizers installed by St Louis Closet Company 2026. Primary bath has newer marble vanity top, faucet & framed mirror. 2nd bedroom converted to an ensuite by The Stone Company in 2025 by adding access to the hall bath through Barn Doors! Clever! Both baths have newer adult height commodes (2024) & taller vanities (2026). Main floor laundry & pantry also offer custom organizers from St Louis Closet Company. Full size stackable washer & dryer can stay. Plantation shutters from Blind Ambition installed 2024. Upgraded carpet installed in all 3 bedrooms 2025. Other improvements made after purchase include garage door opener & keypad + storage shelf, 2 storm doors with retractable screens & Aprilaire humidifier all added 2025.Come enjoy the perfect yard to relax in with 6' CEDAR FENCE installed by Dragonfly in 2024 complete with patio & added Pergola (2025). Perfect for entertaining friend and family! Nothing left to do but move right in! Professional pictures to be uploaded Tuesday, August 25 with showings to begin Friday, August 28, 2026. Welcome Home!
Location
State MO
County St. Charles
Area 405 - Orchard Farm
Rooms
Basement None
Main Level Bedrooms 3
Interior
Interior Features Breakfast Bar, Ceiling Fan(s), Double Vanity, Entrance Foyer, Open Floorplan, Pantry, Recessed Lighting, Shower, Solid Surface Countertop(s), Walk-In Closet(s)
Heating Electric, Forced Air
Cooling Central Air, Electric
Flooring Carpet
Fireplace Y
Appliance Stainless Steel Appliance(s), Dishwasher, Disposal, Dryer, Microwave, Electric Oven, Electric Range, Refrigerator, Washer, Electric Water Heater
Laundry Main Level
Exterior
Exterior Feature Private Yard
Parking Features true
Garage Spaces 1.0
Fence Back Yard, Fenced, Wood
Pool Community, In Ground
Utilities Available Underground Utilities
Amenities Available Beach Access, Common Ground, Lake, Park, Pickleball Court(s)
View Y/N No
Roof Type Architectural Shingle
Private Pool false
Building
Lot Description Level
Story 1
Builder Name Homes by Whittaker, LLC
Sewer Public Sewer
Water Public
Level or Stories One
Structure Type Fiber Cement,Frame
Schools
Elementary Schools Discovery/Orchard Farm
Middle Schools Orchard Farm Middle
High Schools Orchard Farm Sr. High
School District Orchard Farm R-V
Others
HOA Fee Include Pool
Ownership Private
Acceptable Financing Cash, Conventional, FHA, VA Loan
Listing Terms Cash, Conventional, FHA, VA Loan
Special Listing Condition Standard
Read Less Info
Want to know what your home might be worth? Contact us for a FREE valuation!

Our team is ready to help you sell your home for the highest possible price ASAP
Bought with Pam Perrone
Nearby Locations

"My job is to find and attract mastery-based agents to the office, protect the culture, and make sure everyone is happy! "