



$323,000
$318,000
1.6%For more information regarding the value of a property, please contact us for a free consultation.
4 Beds
3 Baths
2,184 SqFt
SOLD DATE : 10/05/2026
Key Details
Sold Price $323,000
Property Type Single Family Home
Sub Type Single Family Residence
Listing Status Sold
Purchase Type For Sale
Square Footage 2,184 sqft
Price per Sqft $147
Subdivision Glenwood Estates 5Th Add
MLS Listing ID 26037200
Sold Date 10/05/26
Style Split Level,Traditional
Bedrooms 4
Full Baths 2
Half Baths 1
HOA Fees $6/ann
Year Built 1980
Annual Tax Amount $4,806
Lot Size 0.270 Acres
Acres 0.27
Property Sub-Type Single Family Residence
Property Description
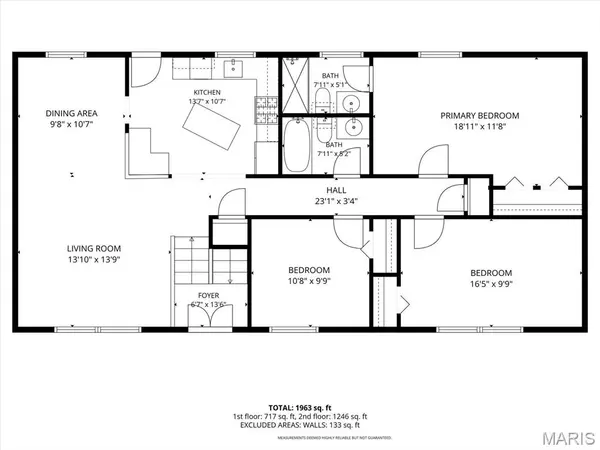
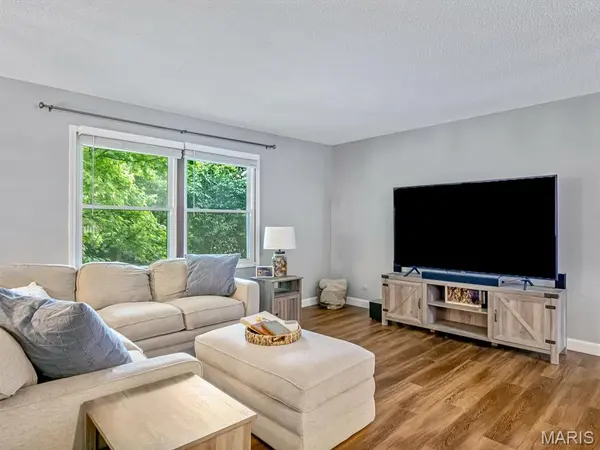
Discover Your Dream Home at 149 Glenwood Drive in Glen Carbon! This split-level home offers a functional layout with a 2-car attached garage and open-concept main living area. Upon entry, head upstairs to a spacious living room that flows seamlessly into the dining area and kitchen, creating an ideal space for everyday living and entertaining. The main level features a primary suite, two additional bedrooms, and a full bathroom. The lower level includes a large recreation room, office/flex space, laundry room, and convenient half bath. Enjoy outdoor living on the deck located just off the kitchen, overlooking the backyard. Conveniently located near shopping, dining, parks, and major roadways. Schedule your showing today!
Location
State IL
County Madison
Rooms
Basement Concrete
Main Level Bedrooms 3
Interior
Heating Gas
Cooling Electric
Fireplaces Number 1
Fireplaces Type Basement
Fireplace Y
Exterior
Parking Features true
Garage Spaces 2.0
Utilities Available Electricity Connected
Amenities Available None
View Y/N No
Building
Lot Description Some Trees
Story 2
Sewer Public Sewer
Water Public
Level or Stories Two
Structure Type Brick,Vinyl Siding
Schools
Elementary Schools Edwardsville Dist 7
Middle Schools Edwardsville Dist 7
High Schools Edwardsville
School District Edwardsville Dist 7
Others
HOA Fee Include Common Area Maintenance
Acceptable Financing Cash, Conventional, FHA, VA Loan
Listing Terms Cash, Conventional, FHA, VA Loan
Special Listing Condition Standard
Read Less Info
Want to know what your home might be worth? Contact us for a FREE valuation!

Our team is ready to help you sell your home for the highest possible price ASAP
Bought with Becky McGowen
Nearby Locations

"My job is to find and attract mastery-based agents to the office, protect the culture, and make sure everyone is happy! "