




$362,500
$374,000
3.1%For more information regarding the value of a property, please contact us for a free consultation.
3 Beds
4 Baths
2,855 SqFt
SOLD DATE : 10/01/2026
Key Details
Sold Price $362,500
Property Type Single Family Home
Sub Type Single Family Residence
Listing Status Sold
Purchase Type For Sale
Square Footage 2,855 sqft
Price per Sqft $126
Subdivision Pages Add
MLS Listing ID 26049348
Sold Date 10/01/26
Style Other
Bedrooms 3
Full Baths 3
Half Baths 1
Year Built 1890
Annual Tax Amount $2,756
Lot Size 1,899 Sqft
Acres 0.0436
Lot Dimensions 20x90
Property Sub-Type Single Family Residence
Property Description
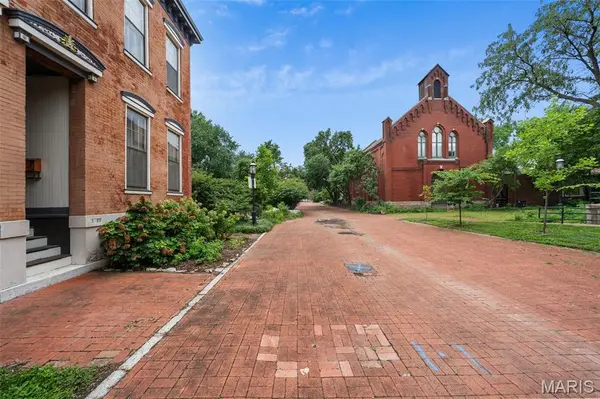
Home Warranty Included! An incredibly curated pad with a creative art house vibe awaits on this pedestrian promenade in hidden La Salle Park. A designer's eye & aesthetic sets the tone to the unexpected layout & serene setting, yet architectural elements remain with a sweeping original stairwell, historic hardwoods & carved exterior facia & exposed brick accents throughout.The vast main levels double as entertainment, dining & living areas with an amazing built-in bar & 2 decorative fireplaces. Even the kitchen is high design w/ angled open shelving & a built-in breakfast bench in the bay window with a bonus room that leads to the quaint courtyard. A mix of eclectic & industrial elements are a "creative's" dream come true with workshop, sewing studio and endless wallspace in the gallery like levels above to display your one-of-a-kind works. Movin' on up the second level is a respite for relaxing with a primary suite that faces the pedestrian mall & a well appointed spa-like primary bath. A second bedroom has it own full bath for sharing space & a lounge for relaxing lies in between with an exposed beam ceiling. Look up & follow the soaring stairs to the loft above with a bedroom sleeping area & chill spot to perch in or on the outdoor veranda. The sweet location & historic neighborhood complete the package. You'll be situated on a quaint cul-de-sac with offstreet parking, access to events and area attractions in a residential neighborhood with strong community & deep roots.
Location
State MO
County St Louis City
Area 2 - Central East
Rooms
Basement 9 ft + Pour, Bathroom, Partially Finished, Storage Space
Interior
Interior Features Bar, Beamed Ceilings, Breakfast Room, Ceiling Fan(s), Dining/Living Room Combo, Eat-in Kitchen, Entrance Foyer, High Ceilings, Open Floorplan, Recessed Lighting, Separate Dining, Separate Shower, Soaking Tub, Special Millwork, Storage, Workshop/Hobby Area
Heating Forced Air, Natural Gas, Zoned
Cooling Ceiling Fan(s), Central Air, Zoned
Flooring Ceramic Tile, Wood
Fireplaces Number 3
Fireplaces Type Bedroom, Decorative, Dining Room, Living Room
Fireplace Y
Appliance Dishwasher, Disposal, Dryer, Gas Range, Refrigerator, Washer, Gas Water Heater
Laundry In Basement
Exterior
Exterior Feature Balcony, Courtyard
Parking Features false
Fence Privacy
Utilities Available Electricity Connected, Natural Gas Connected, Sewer Connected
View Y/N Yes
View City, Downtown, Neighborhood
Roof Type Flat,Membrane
Building
Lot Description Corner Lot, Cul-De-Sac, Near Park, Near Public Transit
Sewer Public Sewer
Water Public
Level or Stories Two and a Half
Structure Type Brick,Stone,Wood Siding
Schools
Elementary Schools Peabody Elem.
Middle Schools Peabody Elem.
High Schools Vashon High
School District St. Louis City
Others
Acceptable Financing Cash, Conventional
Listing Terms Cash, Conventional
Special Listing Condition Standard
Read Less Info
Want to know what your home might be worth? Contact us for a FREE valuation!

Our team is ready to help you sell your home for the highest possible price ASAP
Bought with Richard Hart
Nearby Locations

"My job is to find and attract mastery-based agents to the office, protect the culture, and make sure everyone is happy! "