



$475,000
$449,900
5.6%For more information regarding the value of a property, please contact us for a free consultation.
4 Beds
4 Baths
2,543 SqFt
SOLD DATE : 10/05/2026
Key Details
Sold Price $475,000
Property Type Single Family Home
Sub Type Single Family Residence
Listing Status Sold
Purchase Type For Sale
Square Footage 2,543 sqft
Price per Sqft $186
Subdivision Emerald Forest Two
MLS Listing ID 26057431
Sold Date 10/05/26
Style Other,Traditional
Bedrooms 4
Full Baths 3
Half Baths 1
HOA Fees $16/ann
Year Built 1999
Annual Tax Amount $5,864
Lot Size 0.260 Acres
Acres 0.26
Property Sub-Type Single Family Residence
Property Description
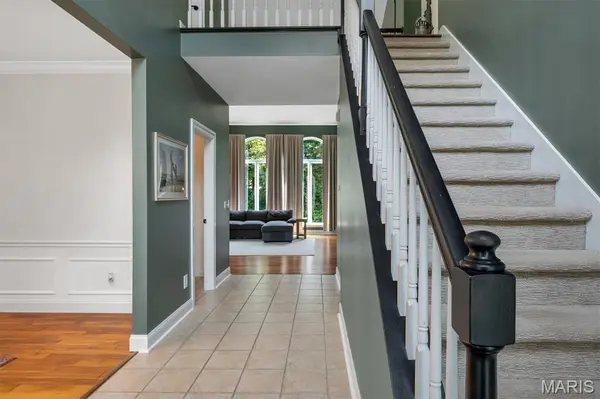
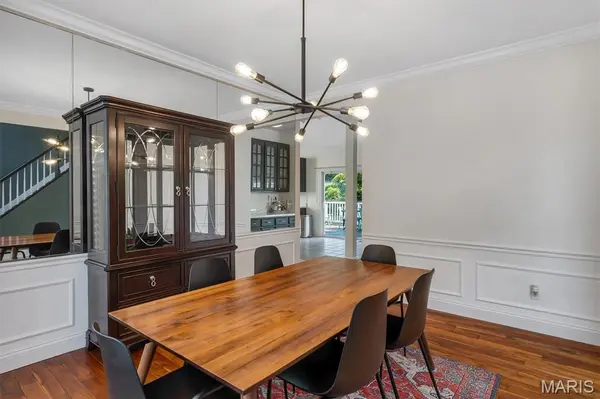
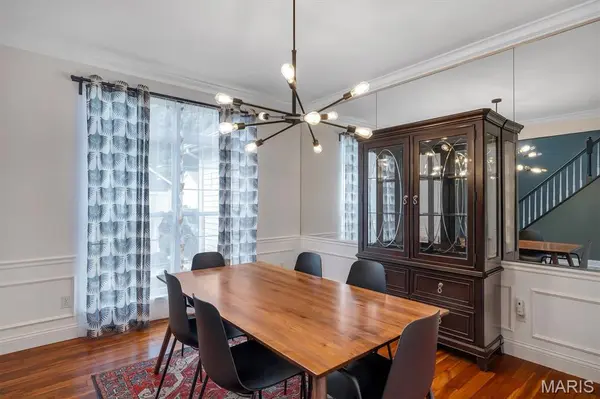
Just WOW! The newest listing in the highly desirable Emerald Oaks Subdivision is finally here! This stunning 4-bedroom, 4-bathroom 1.5 Story offers the space, style, and features you've been searching for. From the moment you arrive, the impressive 8.5+ foot front door makes a statement and sets the tone for what awaits inside. Step into a bright, welcoming interior featuring a separate dining room, half bath, and a spectacular two-story vaulted great room with soaring atrium windows that fill the space with natural light. Beautiful hardwood floors flow throughout these main living areas. The spacious eat-in kitchen features stainless steel appliances, 42-inch cabinetry, a center island, and direct access to the deck overlooking the HUGE, flat, fully fenced backyard. Just off the kitchen, a convenient mudroom is equipped for main-floor laundry. The main-floor Primary Suite provides a private retreat with a generous walk-in closet and an impressive updated bathroom featuring a tiled walk-in shower, separate soaking tub, private water closet, and double-sink vanity. Upstairs, you'll find three additional spacious bedrooms and two full bathrooms, along with a catwalk overlooking the dramatic two-story great room below. The partially finished walk-out basement offers TONS of additional space and possibilities to make it your own. It includes a rough-in for a fifth bathroom, workshop area, backyard access, and a reverse-osmosis water filtration system that stays with the home. Even the two-car garage has something extra! It's currently set up as the perfect hangout space with a bar, mounted TV, and lounge area. Major updates provide added peace of mind, including a new roof and furnace in 2025 and a new water heater in 2026. Located within walking distance of Eureka High School and just minutes from shopping, restaurants, parks, and convenient access to I-44, this home offers an incredible combination of space, location, and amenities. This is one you have to see in person — schedule your showing today!
Location
State MO
County St. Louis
Area 346 - Eureka
Rooms
Basement Partially Finished, Roughed-In Bath, Storage Space, Unfinished, Walk-Out Access
Main Level Bedrooms 1
Interior
Interior Features Bar, Crown Molding, Granite Counters, High Ceilings, Kitchen Island, Separate Dining, Wet Bar, Workshop/Hobby Area
Heating Natural Gas
Cooling Central Air
Flooring Carpet, Ceramic Tile, Wood
Fireplaces Number 1
Fireplaces Type Great Room, Wood Burning
Fireplace Y
Laundry Main Level
Exterior
Parking Features true
Garage Spaces 2.0
Fence Fenced, Full
Utilities Available Cable Available, Electricity Connected, Natural Gas Connected, Sewer Connected, Water Connected
Amenities Available None
View Y/N No
Roof Type Architectural Shingle
Private Pool false
Building
Lot Description Adjoins Wooded Area, Level
Story 1.5
Sewer Public Sewer
Water Public
Level or Stories One and One Half
Structure Type Brick,Vinyl Siding
Schools
Elementary Schools Blevins Elem.
Middle Schools Lasalle Springs Middle
High Schools Eureka Sr. High
School District Rockwood R-Vi
Others
HOA Fee Include Common Area Maintenance,Snow Removal
Acceptable Financing Cash, Conventional, FHA, USDA, VA Loan
Listing Terms Cash, Conventional, FHA, USDA, VA Loan
Special Listing Condition Standard
Read Less Info
Want to know what your home might be worth? Contact us for a FREE valuation!

Our team is ready to help you sell your home for the highest possible price ASAP
Bought with Beth Schultz
Nearby Locations

"My job is to find and attract mastery-based agents to the office, protect the culture, and make sure everyone is happy! "