



$338,000
$339,900
0.6%For more information regarding the value of a property, please contact us for a free consultation.
3 Beds
2 Baths
1,436 SqFt
SOLD DATE : 10/05/2026
Key Details
Sold Price $338,000
Property Type Single Family Home
Sub Type Single Family Residence
Listing Status Sold
Purchase Type For Sale
Square Footage 1,436 sqft
Price per Sqft $235
Subdivision Jaxson Estates #6
MLS Listing ID 26034970
Sold Date 10/05/26
Style Ranch
Bedrooms 3
Full Baths 2
HOA Fees $12/ann
Year Built 2022
Annual Tax Amount $3,807
Lot Size 6,825 Sqft
Acres 0.1567
Property Sub-Type Single Family Residence
Property Description
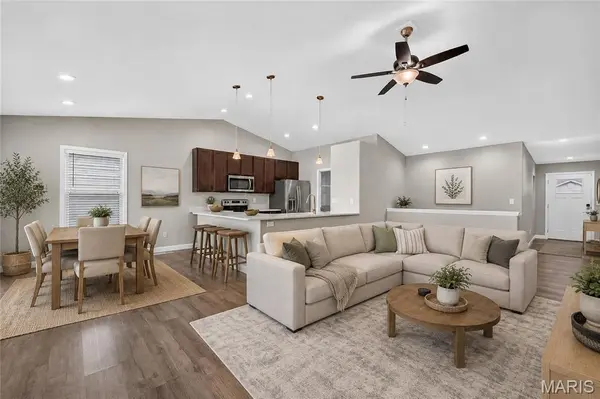
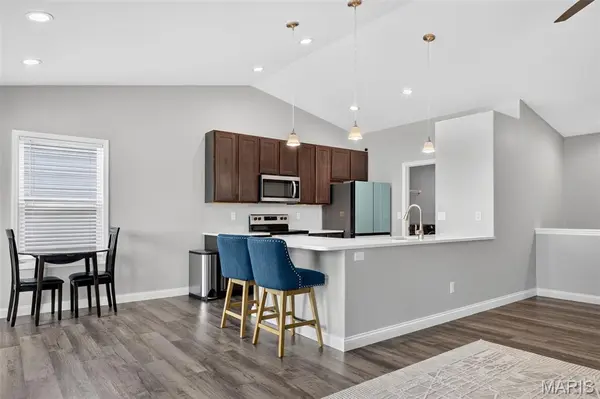
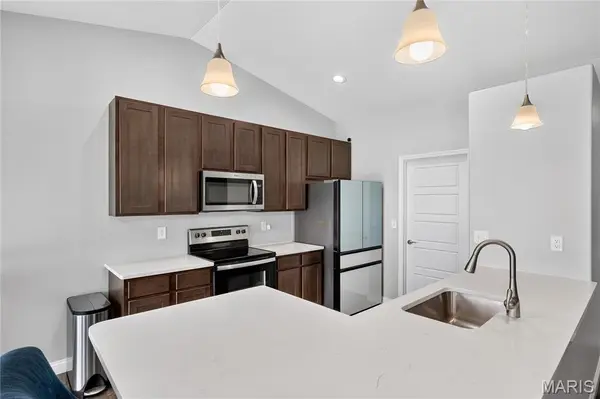
Step up to the plate—1108 Baseball Drive is ready to hit a home run! Start with the oversized 3-car garage, included refrigerator and washer/dryer, newly installed white vinyl privacy fence and a location within walking distance of 600+ acre Indian Camp Creek Park, offering a playground, creek and approximately 10 miles of multi-use trails. Built just four years ago, this beautifully appointed 3-bedroom, 2-bath ranch offers 1,436 square feet—larger than nearby homes! Inside, the bright, open floor plan showcases vaulted ceilings, abundant natural light, upscale rounded corners, oversized trim and custom neutral paint. The kitchen features beautiful countertops, 42-inch cabinetry, stainless steel appliances and generous workspace. Retreat to the spacious primary suite with a walk-in closet and private bath featuring a whirlpool tub, separate shower and double vanity. Main-floor laundry, upgraded fixtures, paneled doors and a home automation security system add everyday comfort and convenience. The unfinished basement includes an egress window and bathroom rough-in, providing a valuable opportunity to add finished living space and potentially build future equity. Offering newer construction, additional space and standout features without the wait to build, this Baseball Drive home is ready for its next winning season!
Location
State MO
County St. Charles
Area 415 - Wentzville-Holt
Rooms
Basement Bath/Stubbed, Concrete, Daylight, Egress Window, Sump Pump, Unfinished
Main Level Bedrooms 3
Interior
Interior Features Breakfast Bar, Ceiling Fan(s), Dining/Living Room Combo, Double Vanity, Eat-in Kitchen, Kitchen/Dining Room Combo, Open Floorplan, Pantry, Master Downstairs, Soaking Tub, Solid Surface Countertop(s), Storage, Vaulted Ceiling(s), Walk-In Closet(s)
Heating Forced Air
Cooling Central Air
Flooring Carpet, Luxury Vinyl
Fireplace N
Appliance Stainless Steel Appliance(s), Dishwasher, Disposal, Ice Maker, Microwave, Electric Range, Refrigerator, Washer/Dryer, Water Heater
Laundry Inside, Main Level
Exterior
Parking Features true
Garage Spaces 3.0
Fence Back Yard, Privacy, Vinyl
Utilities Available Electricity Connected, Sewer Connected, Water Connected
Amenities Available Other
View Y/N Yes
View Neighborhood
Roof Type Architectural Shingle
Private Pool false
Building
Lot Description Front Yard, Irregular Lot, Sloped
Story 1
Sewer Public Sewer
Water Public
Level or Stories One
Structure Type Brick Veneer,Vinyl Siding
Schools
Elementary Schools Wabash Elem.
Middle Schools North Point Middle
High Schools North Point
School District Wentzville R-Iv
Others
HOA Fee Include Other
Acceptable Financing Cash, Conventional, FHA, VA Loan
Listing Terms Cash, Conventional, FHA, VA Loan
Special Listing Condition Standard
Read Less Info
Want to know what your home might be worth? Contact us for a FREE valuation!

Our team is ready to help you sell your home for the highest possible price ASAP
Bought with Leo Berhorst
Nearby Locations

"My job is to find and attract mastery-based agents to the office, protect the culture, and make sure everyone is happy! "