



$285,000
$275,000
3.6%For more information regarding the value of a property, please contact us for a free consultation.
3 Beds
2 Baths
1,260 SqFt
SOLD DATE : 10/01/2026
Key Details
Sold Price $285,000
Property Type Single Family Home
Sub Type Single Family Residence
Listing Status Sold
Purchase Type For Sale
Square Footage 1,260 sqft
Price per Sqft $226
Subdivision Graeler Park 1
MLS Listing ID 26053748
Sold Date 10/01/26
Style Ranch,Traditional
Bedrooms 3
Full Baths 2
HOA Fees $15/ann
Year Built 1957
Annual Tax Amount $3,056
Lot Size 9,944 Sqft
Acres 0.2283
Property Sub-Type Single Family Residence
Property Description
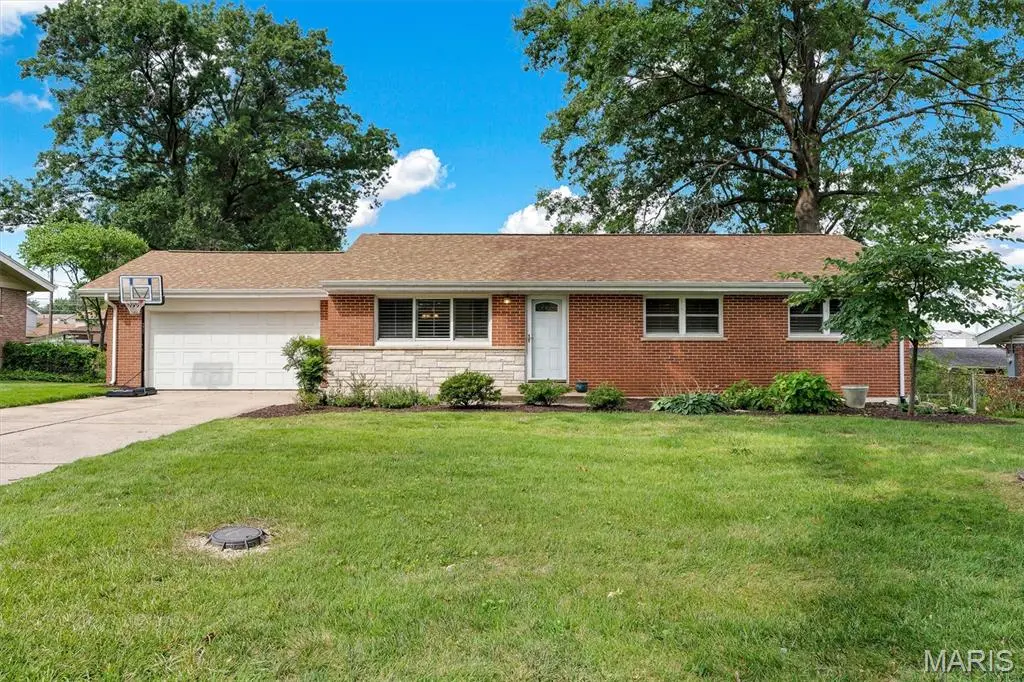
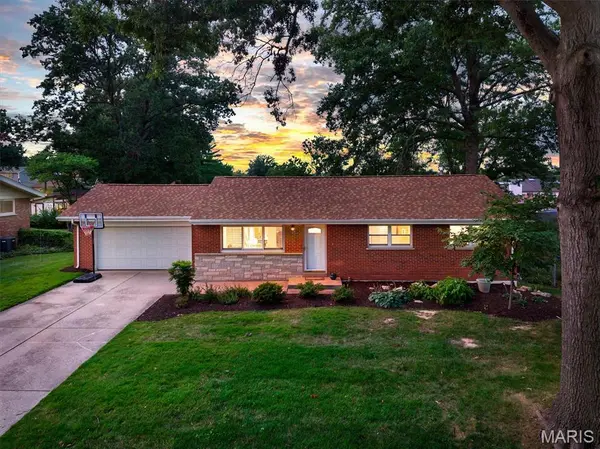
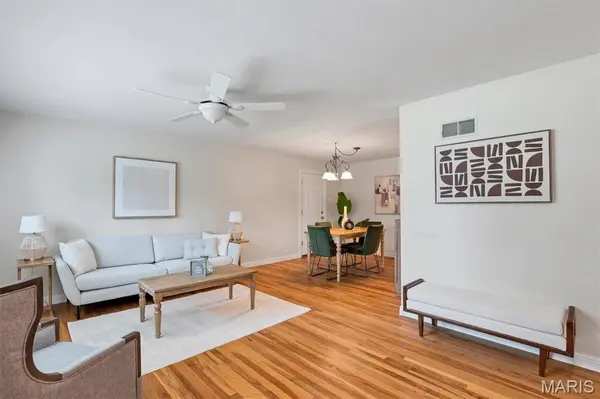
Welcome home to 4 Montauk Drive! This beautifully maintained 3 bedroom, 2 bath all-brick ranch offers 1,260 square feet of move-in-ready living in a prime West County location. You'll love the gleaming hardwood floors throughout the main level. There's plenty of room to relax and entertain in the open concept living/dining areas. The kitchen is a true chef's delight with stainless steel appliances, granite countertops, and a custom tile backsplash. The full unfinished basement provides excellent storage or future expansion potential. Outside, enjoy a large backyard on a tree-lined street. Updates include a full gas line replacement (2026), new roof & gutters (2025), fresh paint (2024), new electric panel to be installed in 2026, and new windows & shutters (2021). Centrally located, you're just minutes from Westport Plaza with quick access to 270, Page Ave/364, Lindbergh, and Olive for an easy commute to anywhere in the metro area! With its solid construction, thoughtful updates, and unbeatable convenience, 4 Montauk Drive has limitless potential. This could be a great starter home, a nice option for downsizing, or a fantastic addition to the savvy investor's rental portfolio. Don't miss out on this one-of-a-kind opportunity! Schedule your showing today! Showings start on Aug. 28 at 9 am.
Location
State MO
County St. Louis
Area 76 - Pattonville
Rooms
Basement 8 ft + Pour, Concrete, Full, Storage Space, Unfinished
Main Level Bedrooms 3
Interior
Interior Features Ceiling Fan(s), Dining/Living Room Combo, Granite Counters, Open Floorplan, Recessed Lighting, Separate Shower, Shower
Heating Forced Air, Natural Gas
Cooling Ceiling Fan(s), Central Air, Electric
Flooring Ceramic Tile, Hardwood, Tile
Fireplaces Number 1
Fireplaces Type Decorative, Gas, Living Room, See Remarks
Fireplace Y
Appliance Stainless Steel Appliance(s), Dishwasher, Microwave, Gas Range, Refrigerator, Free-Standing Refrigerator
Exterior
Parking Features true
Garage Spaces 2.0
Fence Back Yard, Chain Link, Partial
Utilities Available Underground Utilities
Amenities Available Pool
View Y/N No
Building
Lot Description Back Yard, Front Yard, Landscaped, Level, Rectangular Lot
Story 1
Sewer Public Sewer
Water Public
Level or Stories One
Structure Type Brick
Schools
Elementary Schools Willow Brook Elem.
Middle Schools Pattonville Heights Middle
High Schools Pattonville Sr. High
School District Pattonville R-Iii
Others
HOA Fee Include Common Area Maintenance,Pool Maintenance
Acceptable Financing Cash, Conventional, FHA, VA Loan
Listing Terms Cash, Conventional, FHA, VA Loan
Special Listing Condition Standard
Read Less Info
Want to know what your home might be worth? Contact us for a FREE valuation!

Our team is ready to help you sell your home for the highest possible price ASAP
Bought with David Nations
Nearby Locations

"My job is to find and attract mastery-based agents to the office, protect the culture, and make sure everyone is happy! "