


$775,000
$865,000
10.4%For more information regarding the value of a property, please contact us for a free consultation.
5 Beds
5 Baths
4,988 SqFt
SOLD DATE : 10/05/2026
Key Details
Sold Price $775,000
Property Type Single Family Home
Sub Type Single Family Residence
Listing Status Sold
Purchase Type For Sale
Square Footage 4,988 sqft
Price per Sqft $155
Subdivision Kehrs Mill Estates 1 Sec 3
MLS Listing ID 26035657
Sold Date 10/05/26
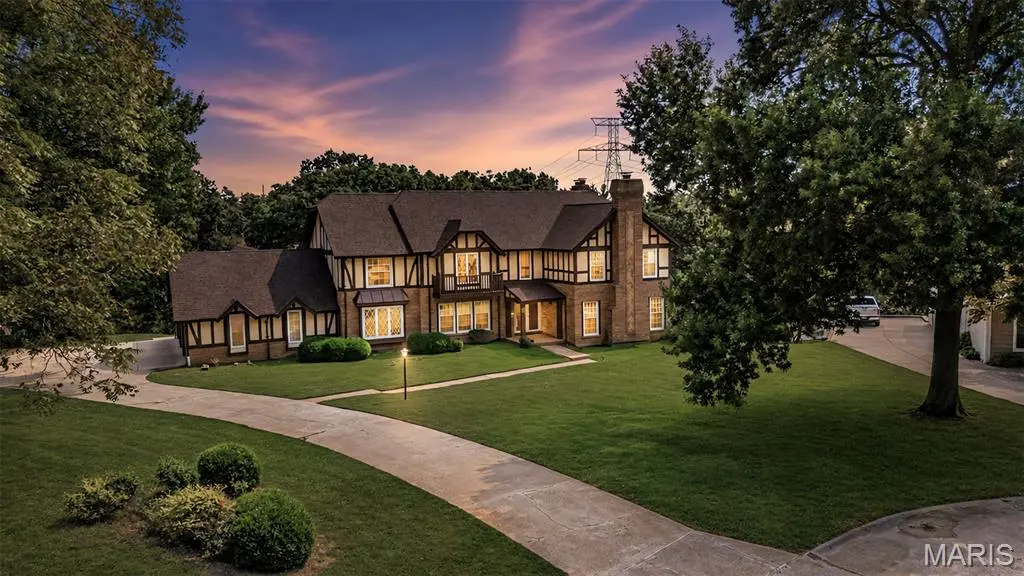
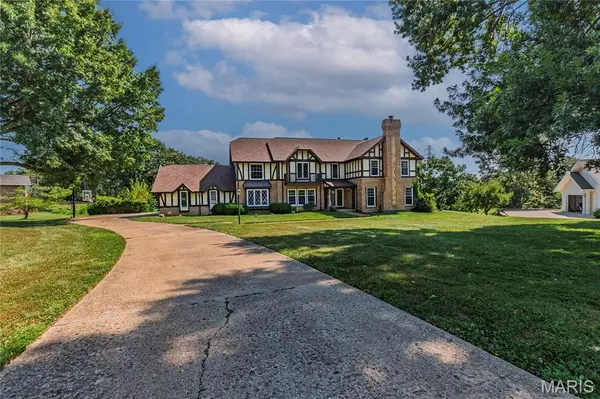
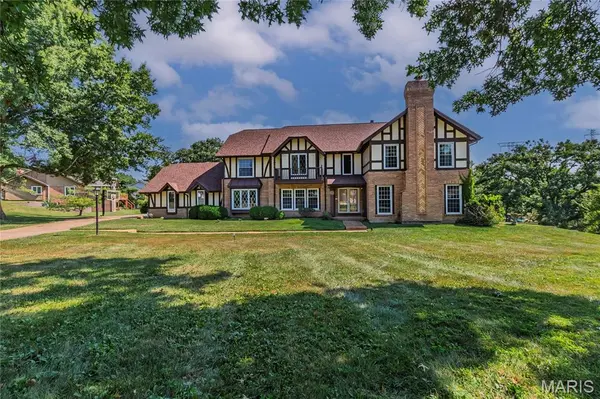
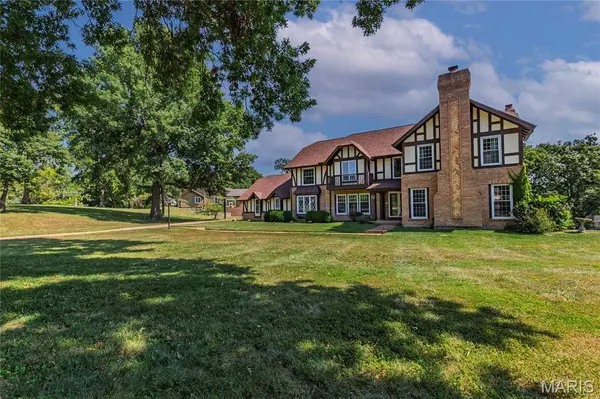
Style Tudor
Bedrooms 5
Full Baths 4
Half Baths 1
HOA Fees $79/ann
Year Built 1981
Annual Tax Amount $12,295
Lot Size 1.060 Acres
Acres 1.06
Lot Dimensions 207 x 227
Property Sub-Type Single Family Residence
Property Description
Classic English Tudor in prime location on a cul-de-sac in one of West County's most desirable neighborhoods & nestled on 1.06 park-like acres in Clarkson Valley in top rated Rockwood school district*Unique floor plan includes 4,148 sqft (not including fin LL) boasting 5 bdrms/4.5 baths & soaring ceilings in Family Rm, two spacious en-suite Primary Bdrms (one on main & one in upper) along w/2nd level loft area perfect for relaxing or reading before bedtime! One of the best features is the many rear facing wdws with wonderful view*The Fam Rm feels open & airy thanks to its 20ft ceilings & abundant wdws allowing for natural lighting*Step down to more finished living space in the walk-out lower level that includes a Fam/Rec Rm, possible bdrm/office, media/game rm & full bath & opens up to a salt water pool w/composite decking*Oversized 3 car garage *New roof & gutters in 2026*Zoned HVAC replaced in 2017*Brand new 75gal water htr*Main flr lndry includes washer/dryer*Hardwood flrs including some Brazilian hardwoods*3 fireplaces*This is an amazing home w good bones, a wonderful floor plan, soaring ceilings, open loft, windows everywhere with a great backyard view but does need tlc and your decorating touches !!
Location
State MO
County St. Louis
Area 348 - Marquette
Rooms
Basement Bathroom, Partially Finished, Full, Sleeping Area, Walk-Out Access
Main Level Bedrooms 1
Interior
Interior Features Bookcases, Breakfast Room, Double Vanity, Kitchen Island, Pantry, Separate Dining, Separate Shower, Vaulted Ceiling(s), Walk-In Closet(s)
Heating Forced Air, Gas, Zoned
Cooling Electric, Zoned
Flooring Carpet, Ceramic Tile, Hardwood
Fireplaces Number 3
Fireplaces Type Basement, Great Room, Master Bedroom
Fireplace Y
Appliance Stainless Steel Appliance(s), Electric Cooktop, Dishwasher, Disposal, Microwave, Oven, Range, Refrigerator, Washer/Dryer
Laundry Main Level
Exterior
Exterior Feature Private Yard
Parking Features true
Garage Spaces 3.0
Pool In Ground, Private, Salt Water
Utilities Available Cable Available, Electricity Available, Natural Gas Available
Amenities Available Common Ground
View Y/N No
Private Pool true
Building
Lot Description Cul-De-Sac, Some Trees, Views
Story 1.5
Sewer Public Sewer
Water Public
Level or Stories One and One Half
Structure Type Cedar,Stucco,Wood Siding
Schools
Elementary Schools Kehrs Mill Elem.
Middle Schools Crestview Middle
High Schools Marquette Sr. High
School District Rockwood R-Vi
Others
HOA Fee Include Common Area Maintenance,Snow Removal
Ownership Private
Acceptable Financing Cash, Conventional
Listing Terms Cash, Conventional
Special Listing Condition Standard
Read Less Info
Want to know what your home might be worth? Contact us for a FREE valuation!

Our team is ready to help you sell your home for the highest possible price ASAP
Bought with Tim Antrobus
Nearby Locations

"My job is to find and attract mastery-based agents to the office, protect the culture, and make sure everyone is happy! "