



$63,500
$56,000
13.4%For more information regarding the value of a property, please contact us for a free consultation.
1 Bed
1 Bath
602 SqFt
SOLD DATE : 10/05/2026
Key Details
Sold Price $63,500
Property Type Single Family Home
Sub Type Single Family Residence
Listing Status Sold
Purchase Type For Sale
Square Footage 602 sqft
Price per Sqft $105
Subdivision Not In A Subdivision
MLS Listing ID 26056955
Sold Date 10/05/26
Style Traditional
Bedrooms 1
Full Baths 1
Year Built 1942
Annual Tax Amount $2,023
Lot Size 6,969 Sqft
Acres 0.16
Lot Dimensions 50 x 125
Property Sub-Type Single Family Residence
Property Description
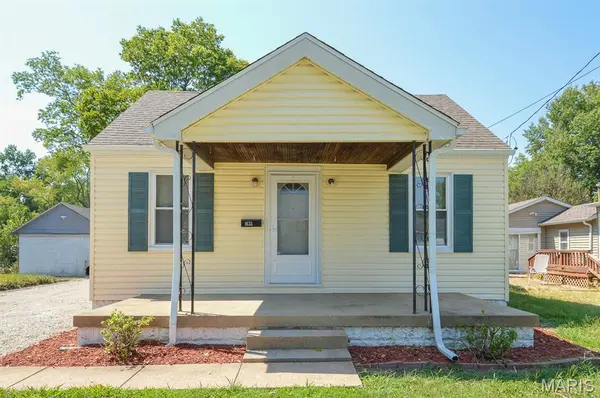
Absolutely charming one-bedroom home that is fully move-in ready and has already passed all Swansea occupancy inspections. This property makes an excellent first home or a smart investment opportunity, previously used as an income producing rental property. Recent updates include newer water heater, rewiring, and replumbed. The furnace and A/C have been regularly serviced and maintained by Bel-O, offering peace of mind for future owners. Ceiling fans are located in the living room, kitchen, and bedroom for added comfort. Outside, enjoy a spacious backyard complete with a storage shed that will remain with the property. With its location, functionality, and proven rental history, this is a home you won't want to miss.
Location
State IL
County St. Clair
Rooms
Basement 8 ft + Pour, Full
Main Level Bedrooms 1
Interior
Heating Forced Air, Natural Gas
Cooling Central Air
Fireplace N
Appliance Gas Range, Refrigerator
Exterior
Parking Features false
Utilities Available Cable Available, Electricity Connected, Natural Gas Connected, Sewer Connected, Water Connected
View Y/N No
Roof Type Shingle
Private Pool false
Building
Lot Description Back Yard, Level, Near Park, Open Lot, Rectangular Lot
Story 1
Sewer Public Sewer
Water Public
Level or Stories One
Structure Type Vinyl Siding
Schools
Elementary Schools High Mount Dist 116
Middle Schools High Mount Dist 116
High Schools Belleville High School-East
School District High Mount Dist 116
Others
Ownership Private
Acceptable Financing Cash, Conventional, FHA, VA Loan
Listing Terms Cash, Conventional, FHA, VA Loan
Special Listing Condition Listing As Is, Standard
Read Less Info
Want to know what your home might be worth? Contact us for a FREE valuation!

Our team is ready to help you sell your home for the highest possible price ASAP
Bought with Chad Sellers
Nearby Locations

"My job is to find and attract mastery-based agents to the office, protect the culture, and make sure everyone is happy! "