


$320,000
$337,000
5.0%For more information regarding the value of a property, please contact us for a free consultation.
3 Beds
3 Baths
2,412 SqFt
SOLD DATE : 10/05/2026
Key Details
Sold Price $320,000
Property Type Single Family Home
Sub Type Villa
Listing Status Sold
Purchase Type For Sale
Square Footage 2,412 sqft
Price per Sqft $132
Subdivision The Villas At Sterling Pointe Resub
MLS Listing ID 26036412
Sold Date 10/05/26
Style Ranch
Bedrooms 3
Full Baths 3
HOA Fees $290/mo
Year Built 2002
Annual Tax Amount $3,552
Lot Size 1,990 Sqft
Acres 0.0457
Property Sub-Type Villa
Property Description
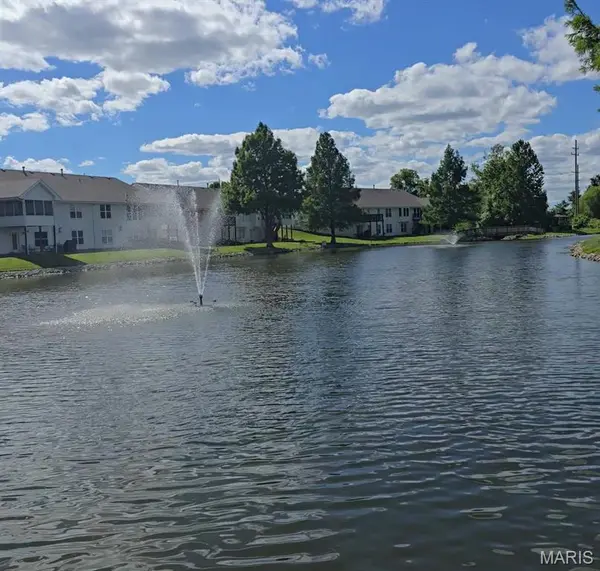
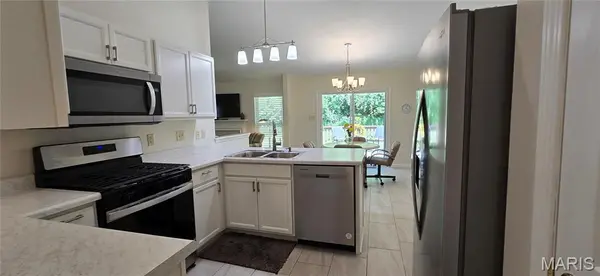
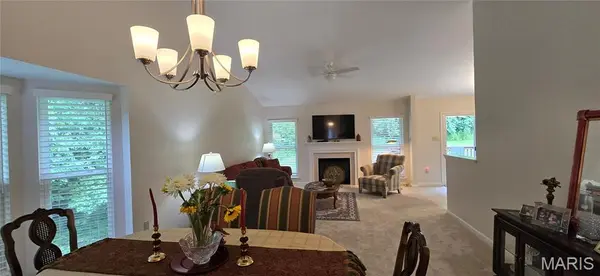
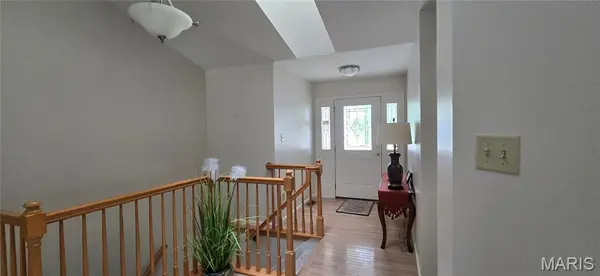
Exquisite light and airy end unit villa with picturesque and private view. The soaring ceilings await you!! Neighborhood lake!! Seller just price reduced!! Truly an exceptional oppotunitty to have a 2 car garage, main floor laundry and 2025 updated vaulted white kitchen w all updated stainless appliances including washer and dryer, tile floor, carpeting and fresh paint. Do not miss the gas fireplace, trex deck and fully finished lower level w rec room and 3rd bedroom and bath. Spacious vaulted primary bedroom features 2025 paint and carpeting. The upgraded bay window with plantation shutters is lovely. Vaulted primary bath w soaking tub and shower, private pocket door, and spacious walk in closet. Second bedroom in front of home w bay window and plantation shutters. This end unit offers 3 sets of bay windows and 2 sets of plantation shutters. Roof replaced by association a few years ago. Gutters and downspouts replaced July 2026. Why build when you can have this golden opportunity. 290 condo fee. Homeowner does pay for own insurance separately. Enjoy the scenic and peaceful neighborhood with the lake access. Close to 70 and 370 shopping & dining. Close to the river for boating. Seller says some furniture available.
Location
State MO
County St. Charles
Area 403 - St. Charles
Rooms
Basement Daylight/Lookout, Partially Finished, Sleeping Area, Storage Space
Main Level Bedrooms 2
Interior
Heating Forced Air, Gas
Cooling Ceiling Fan(s), Central Air
Fireplaces Number 1
Fireplace Y
Appliance Dishwasher, Disposal, Ice Maker, Microwave, Gas Range, Refrigerator, Washer/Dryer, Water Heater
Laundry Laundry Room, Main Level
Exterior
Parking Features true
Garage Spaces 2.0
Utilities Available Electricity Available, Natural Gas Connected, Phone Available, Sewer Connected
Amenities Available Lake
View Y/N No
Roof Type Architectural Shingle
Building
Lot Description Adjoins Common Ground
Story 1
Builder Name Jones
Sewer Public Sewer
Water Public
Level or Stories One
Structure Type Brick Veneer,Vinyl Siding
Schools
Elementary Schools Monroe Elem.
Middle Schools Jefferson / Hardin
High Schools St. Charles West High
School District St. Charles R-Vi
Others
HOA Fee Include Maintenance Grounds,Snow Removal
Ownership Private
Acceptable Financing Cash, Conventional
Listing Terms Cash, Conventional
Special Listing Condition Standard
Read Less Info
Want to know what your home might be worth? Contact us for a FREE valuation!

Our team is ready to help you sell your home for the highest possible price ASAP
Bought with Bob Jacobs
Nearby Locations

"My job is to find and attract mastery-based agents to the office, protect the culture, and make sure everyone is happy! "