



$205,000
$199,900
2.6%For more information regarding the value of a property, please contact us for a free consultation.
3 Beds
2 Baths
1,872 SqFt
SOLD DATE : 10/05/2026
Key Details
Sold Price $205,000
Property Type Single Family Home
Sub Type Single Family Residence
Listing Status Sold
Purchase Type For Sale
Square Footage 1,872 sqft
Price per Sqft $109
Subdivision Meadow Heights Second Add
MLS Listing ID 26054994
Sold Date 10/05/26
Style Other
Bedrooms 3
Full Baths 2
Year Built 1963
Annual Tax Amount $3,343
Lot Size 0.500 Acres
Acres 0.5
Lot Dimensions 249.6x169.7x272.40.4
Property Sub-Type Single Family Residence
Property Description
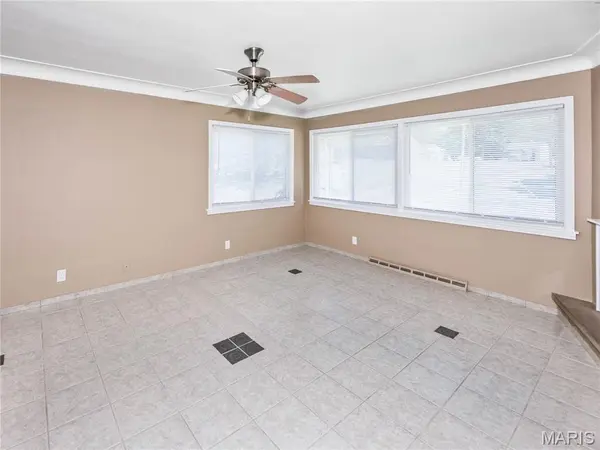
Spacious raised ranch with 3 bedrooms, 2 bath and a versatile floor plan on just over 1/2 acre lot!
The Main level features large laundry room, cedar closet, bedroom and 3/4 bath with some additional bonus area's (ideal for guests or extended family). Upstairs you will find a spacious living room (brand new electric fireplace with heat blower), kitchen with stainless appliances - all newly installed, dining area, two additional bedrooms and a full hall bathroom. BRAND NEW ROOF 2026. Hot Water Heater 2025. Generous room sizes. Door off dining area leads to newer concrete patio that backs to woods for added privacy! Large two-car garage. This home has been freshly painted and is MOVE-IN Ready! Brand new electric fireplace with heater!
SELLER WILL REVIEW OFFERS ON SUNDAY, SEPTEMBER 13TH. Please make any offer's expire on Monday, September 14th 12 noon.
SOME PHOTO'S HAVE BEEN VIRTUALLY STAGED FOR ILLUSTRATIVE PURPOSES.
Location
State IL
County Madison
Rooms
Main Level Bedrooms 1
Interior
Heating Forced Air
Cooling Central Air
Fireplace N
Appliance Stainless Steel Appliance(s), Dishwasher, Range Hood, Free-Standing Electric Range, Free-Standing Refrigerator
Exterior
Parking Features true
Garage Spaces 2.0
Utilities Available Cable Available, Electricity Connected, Natural Gas Connected, Sewer Connected, Water Connected
View Y/N No
Roof Type Architectural Shingle
Building
Lot Description Adjoins Wooded Area
Story 2
Sewer Public Sewer
Water Public
Level or Stories Two
Structure Type Brick,Vinyl Siding
Schools
Elementary Schools Collinsville Dist 10
Middle Schools Collinsville Dist 10
High Schools Collinsville
School District Collinsville Dist 10
Others
Acceptable Financing Cash, Conventional, FHA, VA Loan
Listing Terms Cash, Conventional, FHA, VA Loan
Special Listing Condition Standard
Read Less Info
Want to know what your home might be worth? Contact us for a FREE valuation!

Our team is ready to help you sell your home for the highest possible price ASAP
Bought with Lance Merrick
Nearby Locations

"My job is to find and attract mastery-based agents to the office, protect the culture, and make sure everyone is happy! "