




$321,000
$319,000
0.6%For more information regarding the value of a property, please contact us for a free consultation.
4 Beds
2 Baths
1,840 SqFt
SOLD DATE : 09/04/2026
Key Details
Sold Price $321,000
Property Type Single Family Home
Sub Type Single Family Residence
Listing Status Sold
Purchase Type For Sale
Square Footage 1,840 sqft
Price per Sqft $174
Subdivision Raintree Plantation Un 14
MLS Listing ID 26050781
Sold Date 09/04/26
Style Split Foyer
Bedrooms 4
Full Baths 2
HOA Fees $44/ann
Year Built 2012
Annual Tax Amount $2,217
Lot Size 10,763 Sqft
Acres 0.2471
Property Sub-Type Single Family Residence
Property Description
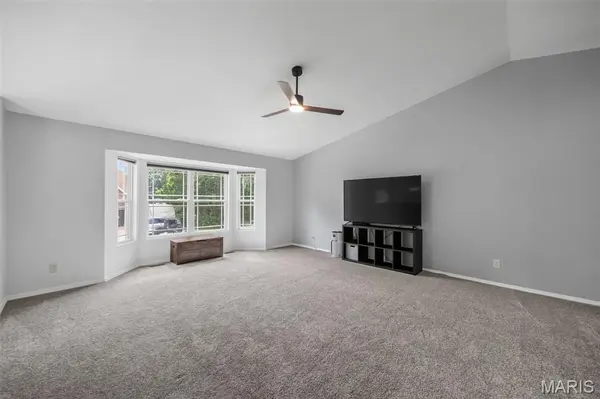
Experience elevated lake-community living in the sought-after Raintree Plantation! This beautifully maintained home combines timeless style with everyday comfort offering an open concept floor plan that's perfect for entertaining and modern living. The heart of the home is the large kitchen featuring a center island and designated dining area that adjoins the vast living room creating an ideal space for gathering, cooking, and entertaining with ease. The main level also features 3 spacious bedrooms including a primary suite with a full bath while the lower-level bonus room offers endless flexibility for a 4th bedroom, home office, media room, playroom, or an additional family room. Outside the attached 26x30 garage is large enough house your vehicles and toys and still have room to work. The beautiful fenced in backyard is waiting for you to enjoy! Beyond the home enjoy the unmatched lifestyle Raintree Plantation is known for. Just 3 minutes from the beach, swimming pool, clubhouse with restaurant, tennis courts, and golf course you'll have resort style amenities at your fingertips. Whether your spending a day on the lake, enjoying dinner with friends, playing a round of golf, or relaxing by the pool everyday feels like a getaway. Offering the perfect balance of luxury, versatility, and value, this exceptional home is an incredible opportunity to enjoy one of the areas most premier communities. Don't miss the chance to make this lifestyle your own!
Location
State MO
County Jefferson
Area 393 - Hillsboro
Rooms
Basement 8 ft + Pour, Concrete, Egress Window, Partially Finished, Sleeping Area, Walk-Out Access
Main Level Bedrooms 3
Interior
Heating Forced Air
Cooling Central Air, Electric
Fireplace N
Exterior
Parking Features true
Garage Spaces 2.0
Utilities Available Cable Available
Amenities Available Beach Access, Clubhouse, Common Ground, Gated, Golf Course, Lake, Picnic Area, Pool, Tennis Court(s)
View Y/N No
Building
Lot Description Back Yard, Close to Clubhouse, Near Golf Course
Sewer Private Sewer
Water Community
Level or Stories Multi/Split
Structure Type Vinyl Siding
Schools
Elementary Schools Hillsboro Elem.
Middle Schools Hillsboro Jr. High
High Schools Hillsboro High
School District Hillsboro R-Iii
Others
HOA Fee Include Clubhouse,Maintenance Grounds,Maintenance Parking/Roads,Other,Pool,Recreational Facilities
Acceptable Financing Cash, Conventional, FHA, VA Loan
Listing Terms Cash, Conventional, FHA, VA Loan
Special Listing Condition Standard
Read Less Info
Want to know what your home might be worth? Contact us for a FREE valuation!

Our team is ready to help you sell your home for the highest possible price ASAP
Bought with John Spellman
Nearby Locations

"My job is to find and attract mastery-based agents to the office, protect the culture, and make sure everyone is happy! "