




$295,000
$280,000
5.4%For more information regarding the value of a property, please contact us for a free consultation.
3 Beds
3 Baths
2,379 SqFt
SOLD DATE : 10/02/2026
Key Details
Sold Price $295,000
Property Type Single Family Home
Sub Type Single Family Residence
Listing Status Sold
Purchase Type For Sale
Square Footage 2,379 sqft
Price per Sqft $124
Subdivision River Aire Add
MLS Listing ID 26049262
Sold Date 10/02/26
Style Ranch
Bedrooms 3
Full Baths 3
Year Built 1970
Annual Tax Amount $3,881
Lot Size 0.495 Acres
Acres 0.495
Property Sub-Type Single Family Residence
Property Description
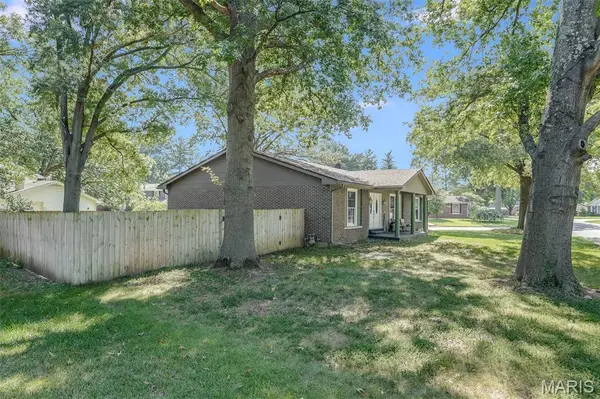
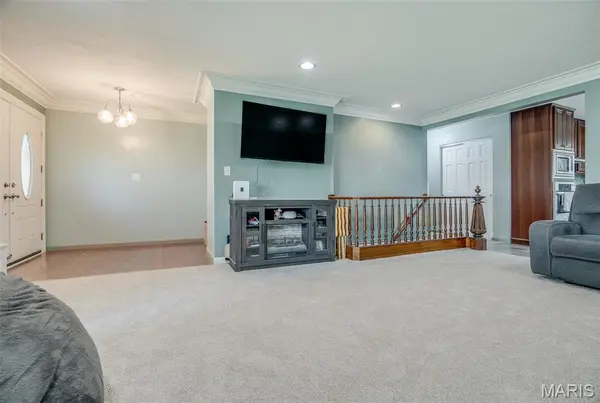
Nice, roomy ranch on a large, almost half acre corner lot in the desirable River Aire Subdivision in Godfrey, awaiting your personal touches to make it your home. Three bedrooms and two baths, on the main level with large kitchen and living room welcome family and friends easily, and can easily extend out to the patio just off the kithen. Lower level includes a large family with a pool table that stays with the home, a bonus room, a third bathroom, and plenty of storage. Updates include new roof in 2026, main floor bathroom in 2026, basement bathroom 2022, basement waterproofed 2020, pprivacy fence 2022, garage door and opener 2025, and new living room carpet 2026. Sellers are providing 2-10 home warranty.
Seller is offering a 2-10 Home Warranty. Seller will pass occuppancy. Buyer/buyer's agent to to verify all data.
Location
State IL
County Madison
Rooms
Basement 8 ft + Pour, Partially Finished, Full
Main Level Bedrooms 3
Interior
Heating Forced Air, Natural Gas
Cooling Central Air, Electric
Fireplaces Number 1
Fireplaces Type Wood Burning
Fireplace Y
Appliance Stainless Steel Appliance(s), Electric Cooktop, Dishwasher, Microwave, Built-In Electric Oven, Range Hood, Refrigerator, Washer/Dryer
Exterior
Parking Features true
Garage Spaces 2.0
View Y/N No
Building
Lot Description Corner Lot, Level
Story 1
Sewer Public Sewer
Water Public
Level or Stories One
Structure Type Brick
Schools
Elementary Schools Alton Dist 11
Middle Schools Alton Dist 11
High Schools Alton
School District Alton Dist 11
Others
Acceptable Financing Cash, Conventional, FHA
Listing Terms Cash, Conventional, FHA
Special Listing Condition Standard
Read Less Info
Want to know what your home might be worth? Contact us for a FREE valuation!

Our team is ready to help you sell your home for the highest possible price ASAP
Bought with Stacy Redmon
Nearby Locations

"My job is to find and attract mastery-based agents to the office, protect the culture, and make sure everyone is happy! "