



$325,000
$319,900
1.6%For more information regarding the value of a property, please contact us for a free consultation.
3 Beds
2 Baths
1,024 SqFt
SOLD DATE : 10/01/2026
Key Details
Sold Price $325,000
Property Type Single Family Home
Sub Type Single Family Residence
Listing Status Sold
Purchase Type For Sale
Square Footage 1,024 sqft
Price per Sqft $317
Subdivision Windsong
MLS Listing ID 26052845
Sold Date 10/01/26
Style Ranch,Traditional
Bedrooms 3
Full Baths 2
HOA Fees $8/ann
Year Built 1990
Annual Tax Amount $2,648
Lot Size 9,147 Sqft
Acres 0.21
Lot Dimensions 0.21 acres
Property Sub-Type Single Family Residence
Property Description
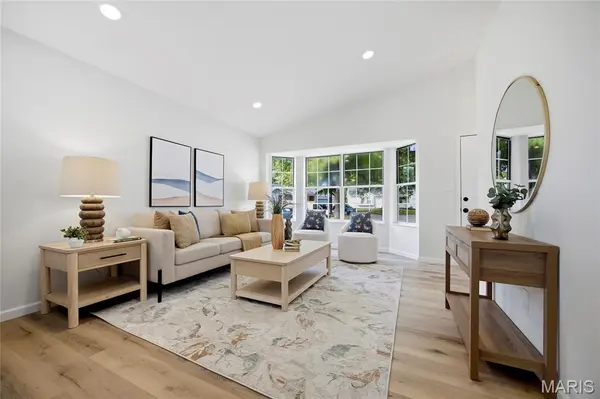
Totally renovated ranch home perfectly situated on a .21-acre walk-out lot at the back of a quiet cul-de-sac in O'Fallon! Boasting 3 bedrooms, 2 bathrooms, and over 1,000 square feet of living space, this move-in-ready home offers modern finishes, an inviting open floor plan, and an unbeatable location. Upon entering, you'll immediately notice the luxury vinyl plank flooring throughout, neutral colors, fresh paint, recessed lighting, and spacious living room featuring a bay window that fills the space with natural light.
The living room opens seamlessly to the beautifully renovated eat-in kitchen, featuring quartz countertops, breakfast bar, new 42-inch cabinetry, new stainless steel appliances, range hood, pantry, and sliding glass door leading to the back deck. The primary bedroom offers a private retreat with an adjoining full bathroom featuring a stylish tile-surround walk-in shower. Two additional generously sized bedrooms and an updated hall bathroom complete the main level.
The walk-out basement provides an excellent opportunity for future finished living space, home gym, recreation room, or additional storage. Step outside to relax on the back deck or patio while overlooking the fenced-in backyard and adjacent common ground—perfect for entertaining, relaxing, or enjoying the outdoors.
Ideally located just minutes from restaurants, shopping, parks, schools, and convenient access to Highway 70. With its extensive renovations, desirable cul-de-sac setting, walk-out lot, and exceptional location, this is an opportunity you won't want to miss!
Location
State MO
County St. Charles
Area 409 - Fort Zumwalt South
Rooms
Basement Egress Window, Roughed-In Bath, Unfinished, Walk-Out Access
Main Level Bedrooms 3
Interior
Interior Features Breakfast Bar, Eat-in Kitchen, Open Floorplan, Pantry, Recessed Lighting, Shower
Heating Forced Air, Natural Gas
Cooling Central Air, Electric
Flooring Luxury Vinyl, Plank
Fireplace N
Appliance Stainless Steel Appliance(s), Electric Range
Exterior
Parking Features true
Garage Spaces 2.0
Fence Back Yard, Fenced
View Y/N No
Building
Lot Description Cul-De-Sac, Level
Story 1
Sewer Public Sewer
Water Public
Level or Stories One
Structure Type Vinyl Siding
Schools
Elementary Schools Joseph L. Mudd Elem.
Middle Schools Ft. Zumwalt South Middle
High Schools Ft. Zumwalt South High
School District Ft. Zumwalt R-Ii
Others
HOA Fee Include Maintenance Grounds,Common Area Maintenance
Ownership Private
Acceptable Financing Cash, Conventional, FHA, VA Loan
Listing Terms Cash, Conventional, FHA, VA Loan
Special Listing Condition Standard
Read Less Info
Want to know what your home might be worth? Contact us for a FREE valuation!

Our team is ready to help you sell your home for the highest possible price ASAP
Bought with Tyler Hopkins
Nearby Locations

"My job is to find and attract mastery-based agents to the office, protect the culture, and make sure everyone is happy! "