

$228,000
$219,900
3.7%For more information regarding the value of a property, please contact us for a free consultation.
2 Beds
1 Bath
1,350 SqFt
SOLD DATE : 09/30/2026
Key Details
Sold Price $228,000
Property Type Single Family Home
Sub Type Single Family Residence
Listing Status Sold
Purchase Type For Sale
Square Footage 1,350 sqft
Price per Sqft $168
Subdivision St George Hills
MLS Listing ID 26025147
Sold Date 09/30/26
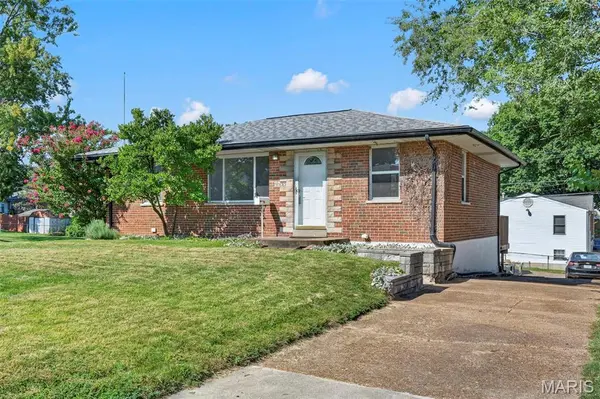
Style Ranch
Bedrooms 2
Full Baths 1
Year Built 1956
Annual Tax Amount $2,169
Lot Size 9,600 Sqft
Acres 0.2204
Lot Dimensions 81 x 119
Property Sub-Type Single Family Residence
Property Description
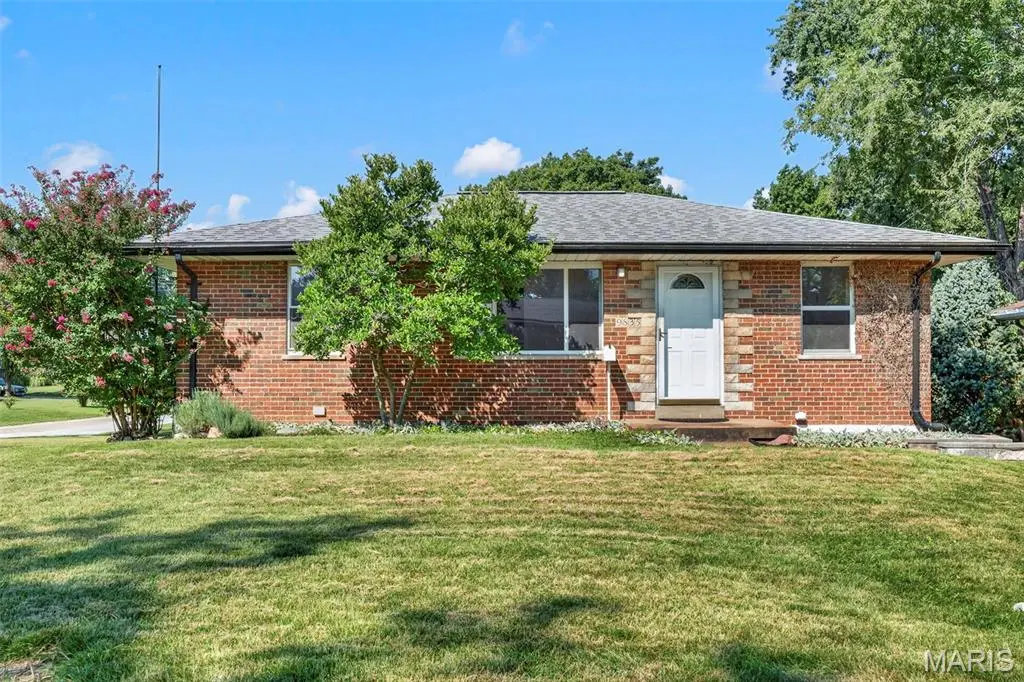
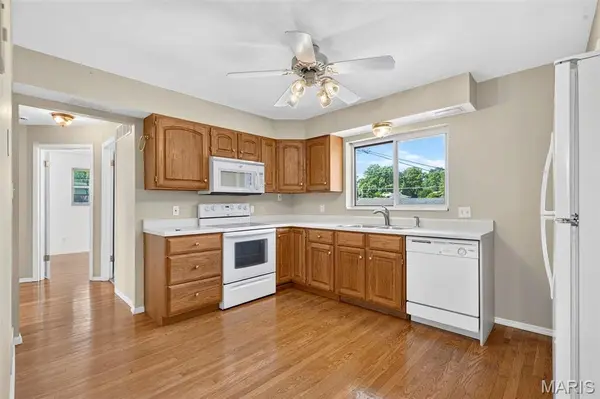
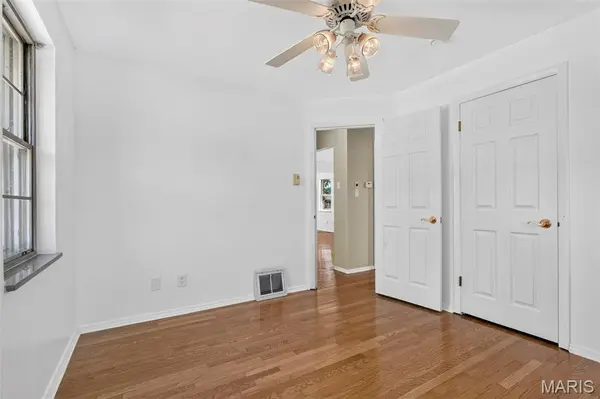
Welcome to this charming 2-bedroom, 1-bathroom ranch home tucked away in a desirable neighborhood! Step inside to find gorgeous hardwood floors running through the main living areas, accentuating the clean look of classic 6-panel white doors. The bright kitchen is outfitted with solid 30" oak cabinets, offering plenty of storage and functionality for your everyday needs.
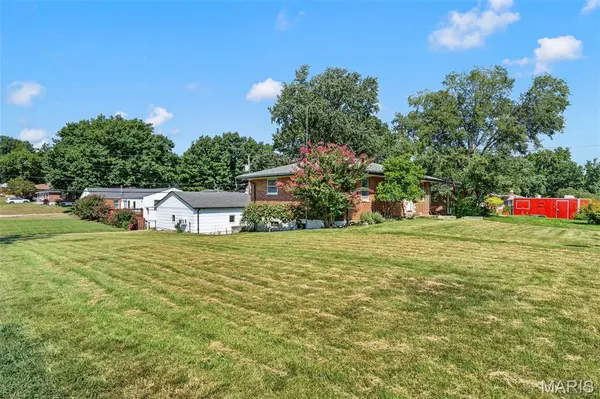
The main level easily flows out to a sturdy, well-maintained deck that overlooks a beautiful, level backyard—ideal for outdoor entertaining, gardening, or relaxation. Downstairs, the partially finished walk-out basement provides valuable additional living space along with rough-in plumbing ready for a 2nd bathroom conversion, giving you fantastic potential to expand and build instant equity.
Car enthusiasts, hobbyists, and tradespeople will fall in love with the exceptional exterior setups:
Detached Oversized 2-Car Garage: Fully insulated walls and ceiling, equipped with a dedicated 60-amp panel, plus heating and cooling for year-round usability.
Covered 2-Car Carport: Attached to the garage to provide ample covered parking or extra shade for work projects.
Circular Driveway: Sweeps gracefully from one side of the lot to the other for effortless access and parking.
Key Highlights:
Roof: Only 6 years old, offering great peace of mind.
Layout: Efficient, low-maintenance single-story ranch living.
Opportunity: A perfect starter home situated in a highly sought-after location!
Location
State MO
County St. Louis
Area 286 - Bayless
Rooms
Basement Partially Finished, Roughed-In Bath, Walk-Out Access
Main Level Bedrooms 2
Interior
Interior Features Ceiling Fan(s), Dining/Living Room Combo
Heating Forced Air
Cooling Central Air
Flooring Hardwood
Fireplaces Type None
Fireplace Y
Appliance Electric Cooktop, Dishwasher, Microwave, Electric Range, Free-Standing Refrigerator
Laundry In Basement
Exterior
Parking Features true
Garage Spaces 2.0
Pool None
Utilities Available Electricity Connected, Sewer Connected, Water Connected
View Y/N Yes
View Neighborhood
Private Pool false
Building
Lot Description Corner Lot, Level
Story 1
Sewer Public Sewer
Water Public
Level or Stories One
Structure Type Brick
Schools
Elementary Schools Bayless Elem.
Middle Schools Bayless Jr. High
High Schools Bayless Sr. High
School District Bayless
Others
Ownership Private
Acceptable Financing Cash, Conventional, FHA, VA Loan
Listing Terms Cash, Conventional, FHA, VA Loan
Special Listing Condition Standard
Read Less Info
Want to know what your home might be worth? Contact us for a FREE valuation!

Our team is ready to help you sell your home for the highest possible price ASAP
Bought with Becky O'Neill Romaine
Nearby Locations

"My job is to find and attract mastery-based agents to the office, protect the culture, and make sure everyone is happy! "