


$400,000
$395,000
1.3%For more information regarding the value of a property, please contact us for a free consultation.
3 Beds
2 Baths
1,344 SqFt
SOLD DATE : 10/02/2026
Key Details
Sold Price $400,000
Property Type Single Family Home
Sub Type Single Family Residence
Listing Status Sold
Purchase Type For Sale
Square Footage 1,344 sqft
Price per Sqft $297
Subdivision Charlestowne Place #3
MLS Listing ID 26053925
Sold Date 10/02/26
Style Ranch
Bedrooms 3
Full Baths 2
HOA Fees $37/ann
Year Built 2019
Annual Tax Amount $5,091
Lot Size 6,756 Sqft
Acres 0.1551
Property Sub-Type Single Family Residence
Property Description
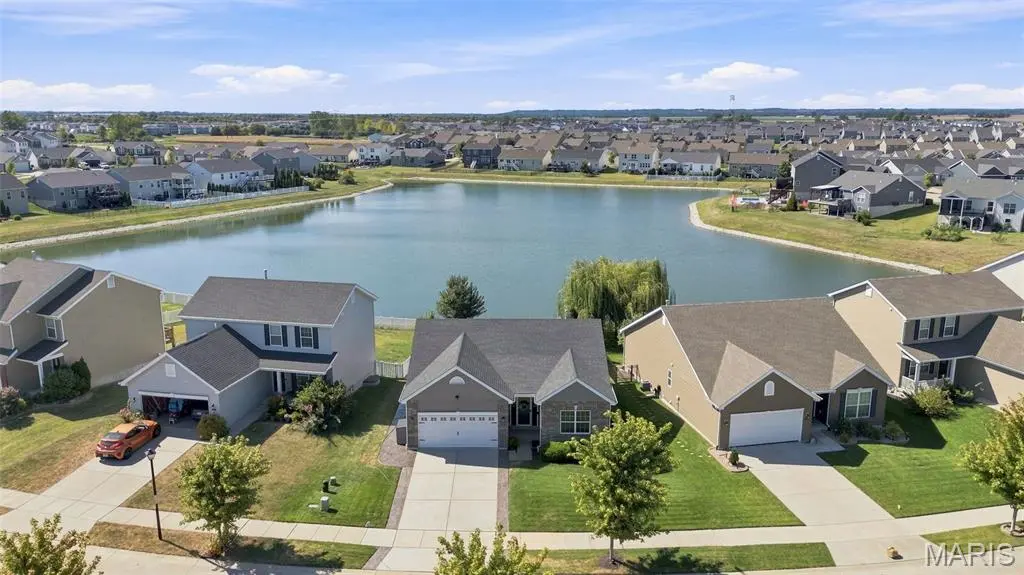
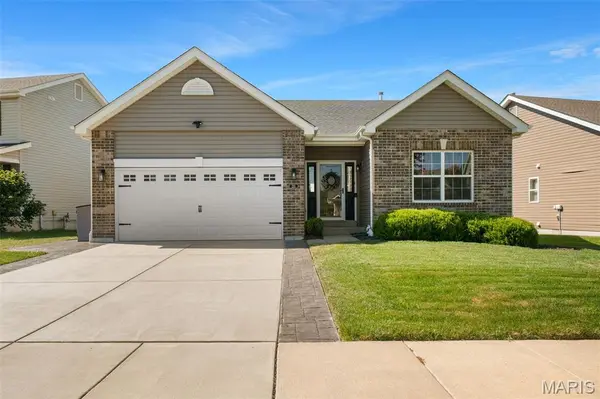
Ready for a Sunsets and S'mores Lakeside Lifestyle?! You can't beat this home, backing to a picturesque lake, MADE for enjoying those spectacular evening sunsets from the stamped concrete patio. The cozy firepit sets the stage for relaxed nights with friends. Built in 2019, this inviting 3-bedroom, 2-bath ranch offers the perfect blend of stylish finishes, comfortable living, and a backyard backdrop that's hard to beat. Inside, the gorgeous kitchen is both beautiful and functional, featuring expansive countertops and an abundance of cabinetry for all your storage needs. The adjacent dining area takes full advantage of the view, overlooking the beautiful yard and shimmering lake. The primary suite is your own private retreat, with on-trend color-drenched walls and custom woodwork detail, a huge walk-in closet, and a spacious, relaxing ensuite bath. Two additional generous bedrooms offer plenty of flexibility for guests, hobbies, or a home office. And there's more room to dream—the unfinished basement provides a blank canvas for whatever you envision, from a home gym or media room to the ultimate recreation space. Techies will love the smarthome features! Near a brand new Dierberg's, awesome restaurants, and minutes from the character of Historic Main Street St. Charles! Beautiful curb appeal, wonderfully maintained, and perfectly positioned to enjoy the view—this is ranch living with a little extra magic. Showings begin at the Thursday Rush Hour Open House 5-7 p.m.
Location
State MO
County St. Charles
Area 405 - Orchard Farm
Rooms
Basement 8 ft + Pour, Full, Unfinished
Main Level Bedrooms 3
Interior
Interior Features Breakfast Bar, Entrance Foyer, High Ceilings, Laminate Counters, Open Floorplan, Pantry
Heating Forced Air, Gas
Cooling Ceiling Fan(s), Central Air
Flooring Carpet, Luxury Vinyl
Fireplace Y
Appliance Dishwasher, Disposal, Microwave, Built-In Gas Range, Refrigerator, Gas Water Heater
Laundry Main Level
Exterior
Exterior Feature Fire Pit
Parking Features true
Garage Spaces 2.0
Fence Back Yard, Vinyl
Utilities Available Electricity Connected, Natural Gas Connected, Sewer Connected, Water Connected
Amenities Available Lake
View Y/N Yes
View Lake
Roof Type Architectural Shingle
Private Pool false
Building
Lot Description Back Yard, Front Yard, Level, Waterfront
Story 1
Sewer Public Sewer
Water Public
Level or Stories One
Structure Type Brick Veneer,Vinyl Siding
Schools
Elementary Schools Discovery/Orchard Farm
Middle Schools Orchard Farm Middle
High Schools Orchard Farm Sr. High
School District Orchard Farm R-V
Others
HOA Fee Include Common Area Maintenance
Acceptable Financing Cash, Conventional, FHA, VA Loan
Listing Terms Cash, Conventional, FHA, VA Loan
Special Listing Condition Standard
Read Less Info
Want to know what your home might be worth? Contact us for a FREE valuation!

Our team is ready to help you sell your home for the highest possible price ASAP
Bought with Trevor Cronin
Nearby Locations

"My job is to find and attract mastery-based agents to the office, protect the culture, and make sure everyone is happy! "