
$329,480
$300,000
9.8%For more information regarding the value of a property, please contact us for a free consultation.
4 Beds
3 Baths
3,513 SqFt
SOLD DATE : 09/29/2026
Key Details
Sold Price $329,480
Property Type Single Family Home
Sub Type Single Family Residence
Listing Status Sold
Purchase Type For Sale
Square Footage 3,513 sqft
Price per Sqft $93
Subdivision Chatelet Woods
MLS Listing ID 26054096
Sold Date 09/29/26
Style Ranch
Bedrooms 4
Full Baths 3
Year Built 1973
Annual Tax Amount $3,797
Lot Size 0.367 Acres
Acres 0.3673
Property Sub-Type Single Family Residence
Property Description
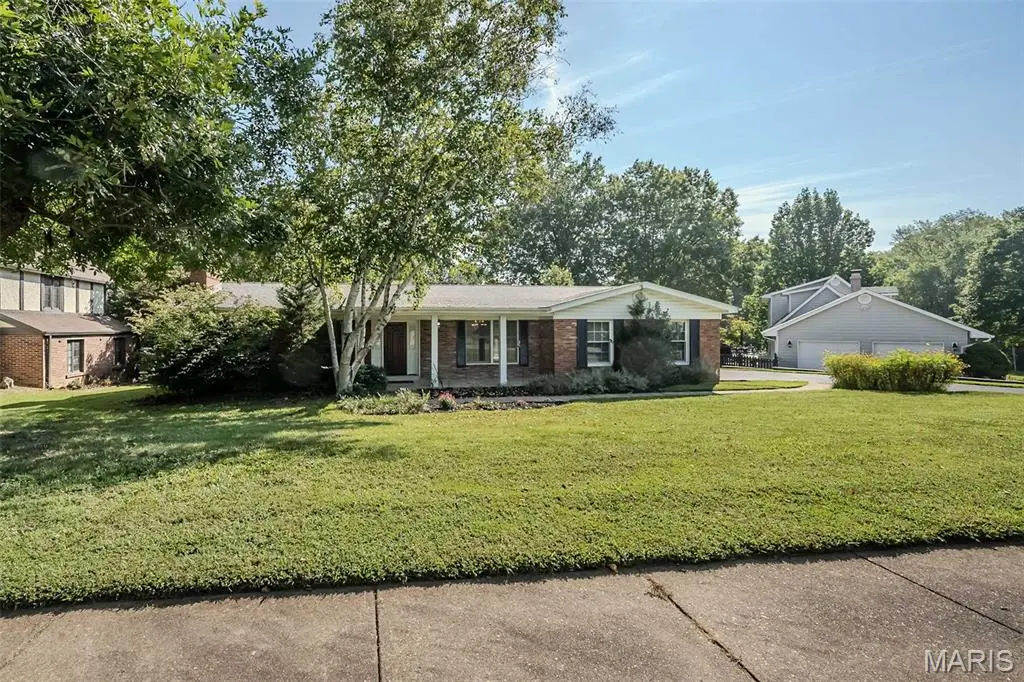
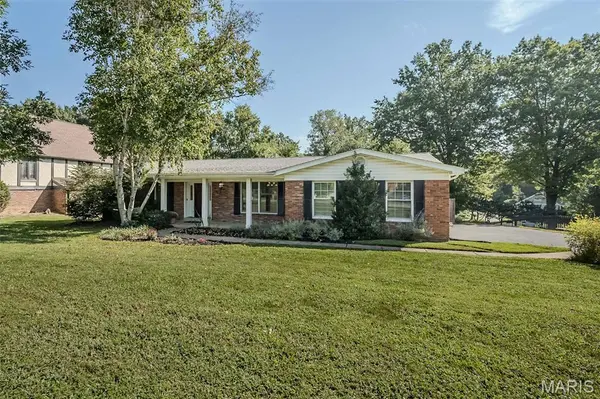
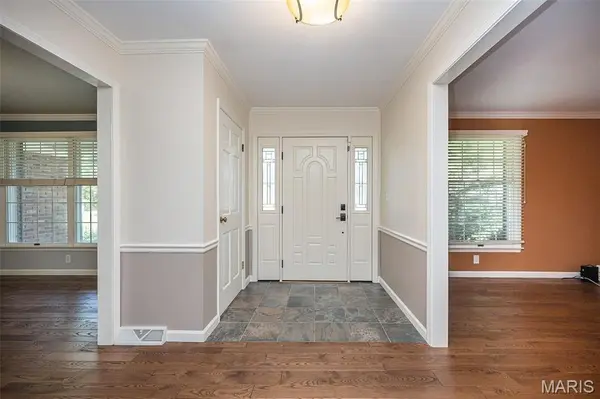
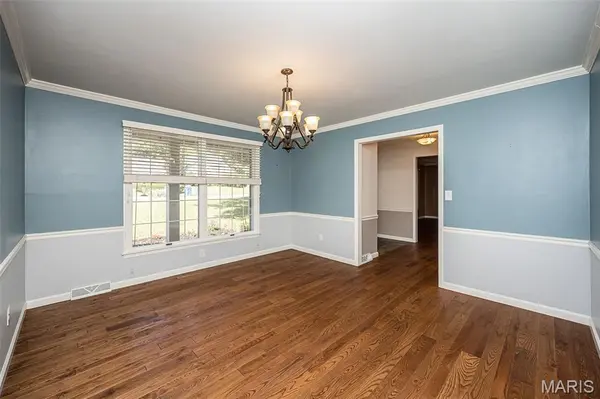
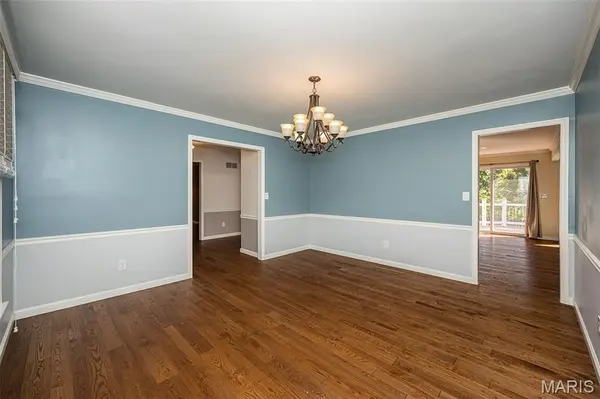
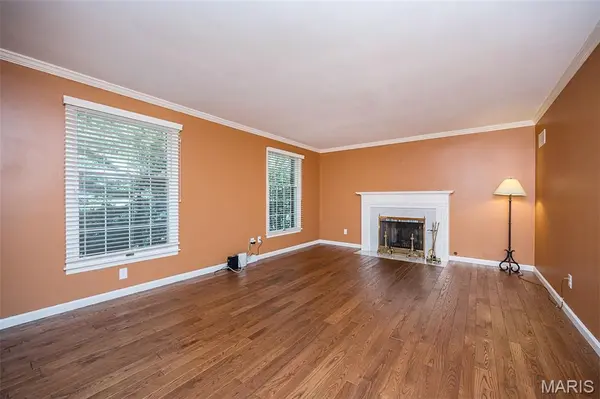
Welcome to this large, established ranch in a great neighborhood, offering over 3,500 square feet of finished living space, four bedrooms, three full bathrooms, and an oversized two-car garage. With a spacious layout, thoughtful updates, and plenty of room for both everyday living and entertaining, this home has so much to offer. The main level features beautiful ash hardwood flooring throughout the majority of the living space and an impressive upgraded kitchen with custom cabinetry, a large center island, quartz countertops, a gas range, deluxe range hood, and built-in convection microwave and oven. The primary suite provides a comfortable retreat with a large updated bathroom featuring double sinks and a generous shower. The finished lower level adds an abundance of flexible living space, including a family room with new carpet, along with plenty of additional storage. Three fireplaces throughout the home provide warmth and character. Outside, the large composite deck overlooks the in-ground pool, creating an inviting space for relaxing or entertaining. The home also offers an oversized two-car garage (including a 17x6 alcove) for added convenience and storage; it even has charging for your electric car. A new roof installed in 2024 adds another valuable update. With its generous finished space, updated kitchen and primary bath, oversized garage, fantastic outdoor living area, and desirable neighborhood setting, this established ranch is ready to welcome its next owners.
Location
State MO
County St. Louis
Area 63 - Mccluer
Rooms
Basement Bathroom, Partially Finished, Full, Sleeping Area, Walk-Out Access
Main Level Bedrooms 3
Interior
Interior Features Crown Molding, Custom Cabinetry, Kitchen Island, Open Floorplan, Separate Dining, Separate Shower, Solid Surface Countertop(s)
Heating Forced Air, Gas
Cooling Central Air, Electric
Flooring Carpet, Cork, Tile, Wood
Fireplaces Number 3
Fireplaces Type Basement, Family Room, Gas Starter, Living Room, Wood Burning
Fireplace Y
Appliance Dishwasher, Disposal, Microwave, Built-In Electric Oven, Convection Oven, Range Hood, Gas Range, Built-In Refrigerator
Laundry Gas Dryer Hookup
Exterior
Parking Features true
Garage Spaces 2.0
Fence Fenced, Wood
Pool Fiberglass, In Ground
Utilities Available Electricity Available, Natural Gas Available, Sewer Available, Water Available
View Y/N No
Roof Type Architectural Shingle
Private Pool true
Building
Lot Description Some Trees
Story 1
Sewer Public Sewer
Water Public
Level or Stories One
Structure Type Brick Veneer,Vinyl Siding
Schools
Elementary Schools Lee Hamilton Elem.
Middle Schools Ferguson Middle
High Schools Mccluer High
School District Ferguson-Florissant R-Ii
Others
Acceptable Financing Cash, Conventional, FHA, VA Loan
Listing Terms Cash, Conventional, FHA, VA Loan
Special Listing Condition Standard
Read Less Info
Want to know what your home might be worth? Contact us for a FREE valuation!

Our team is ready to help you sell your home for the highest possible price ASAP
Bought with Toni Roberts
Nearby Locations

"My job is to find and attract mastery-based agents to the office, protect the culture, and make sure everyone is happy! "