

$540,000
$538,000
0.4%For more information regarding the value of a property, please contact us for a free consultation.
3 Beds
4 Baths
2,946 SqFt
SOLD DATE : 09/30/2026
Key Details
Sold Price $540,000
Property Type Single Family Home
Sub Type Single Family Residence
Listing Status Sold
Purchase Type For Sale
Square Footage 2,946 sqft
Price per Sqft $183
Subdivision Estates/Tenbrook Manor 02
MLS Listing ID 26058325
Sold Date 09/30/26
Style Contemporary
Bedrooms 3
Full Baths 3
Half Baths 1
HOA Fees $25/ann
Year Built 2007
Annual Tax Amount $4,824
Lot Size 10,890 Sqft
Acres 0.25
Lot Dimensions 70'x153'x70'x153'
Property Sub-Type Single Family Residence
Property Description
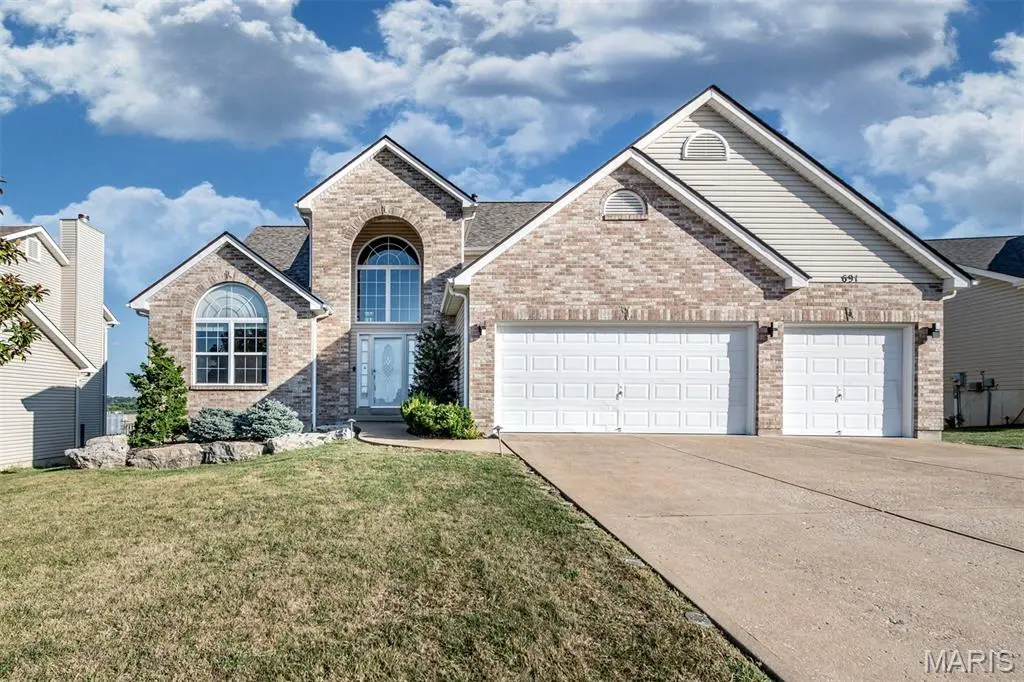
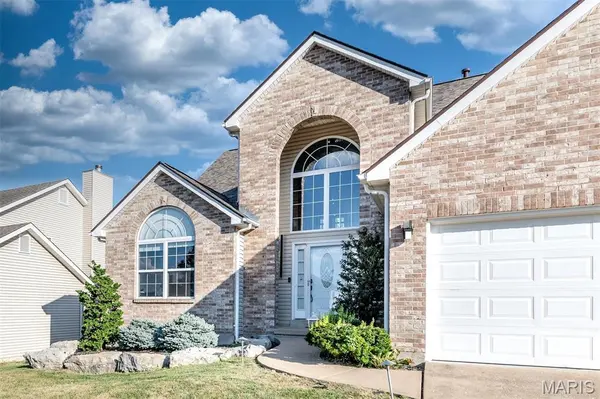
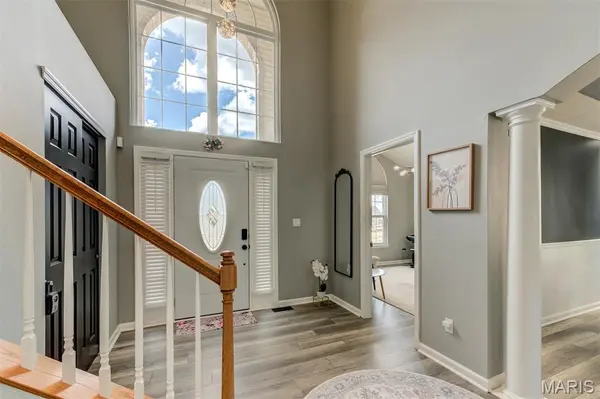
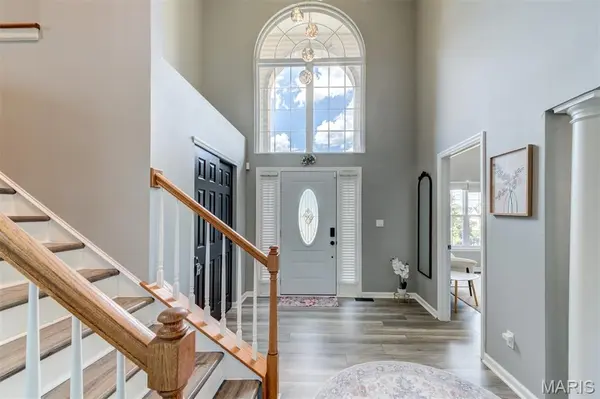
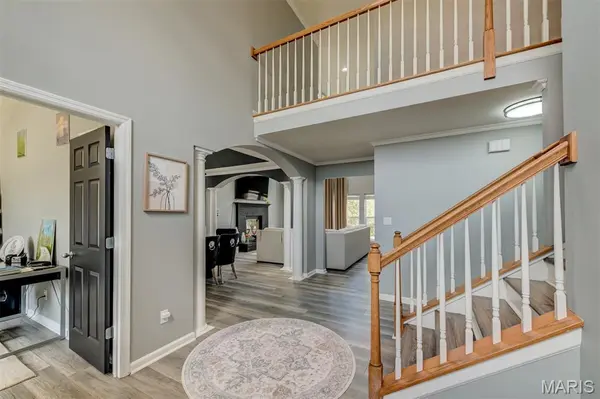
From the moment you step inside, this striking 3-bed, 3.5-bath home makes an impression! A soaring 2-story foyer leads to a light-filled living room where dramatic windows, a gas fireplace & beautiful architectural details create an unforgettable backdrop. Designed for easy main-level living, you'll find a spacious primary suite, dedicated office, laundry, formal dining room & expansive kitchen with granite counters, stainless appliances & abundant cabinetry. An inviting eat-in/hearth area with wood-burning fireplace is made for cozy mornings & lingering dinners. Upstairs offers 2 bedrooms, a full bath & versatile gathering room. Downstairs, the finished walkout transforms into your own entertainment destination with a tiered home theater, projector & sound system, pool table, multiple recreation areas, full wet bar & full bath. Take the fun outdoors with a built-in grill, fire pit & patio. A Tesla/EV charger & walkable attic storage add function. Theater equipment, pool table & select furnishings stay—just move in & enjoy!
Location
State MO
County Jefferson
Area 391 - Fox C-6
Rooms
Basement 8 ft + Pour, Bathroom, Egress Window, Exterior Entry, Partially Finished, Full, Interior Entry, Storage Space, Walk-Out Access
Main Level Bedrooms 1
Interior
Interior Features Bidet, Chandelier, Custom Cabinetry, Double Vanity, Eat-in Kitchen, Granite Counters, High Ceilings, Separate Dining, Separate Shower, Shower, Smart Thermostat, Soaking Tub, Sound System, Tub, Two Story Entrance Foyer, Walk-In Closet(s), Wet Bar
Heating Natural Gas
Cooling Attic Fan, Central Air, Electric, Zoned
Flooring Luxury Vinyl
Fireplaces Number 2
Fireplaces Type Gas, Glass Doors, Kitchen, Living Room, Wood Burning
Fireplace Y
Appliance Stainless Steel Appliance(s), Electric Cooktop, Dishwasher, Microwave, Double Oven, Electric Oven, Refrigerator, Electric Water Heater, Wine Cooler, Bar Fridge
Laundry Electric Dryer Hookup, Laundry Room, Main Level
Exterior
Exterior Feature Fire Pit, Misting System, Outdoor Grill, Private Entrance, Private Yard, Rain Gutters
Parking Features true
Garage Spaces 3.0
Fence Back Yard, Fenced, Gate, Vinyl
Utilities Available Electricity Connected, Natural Gas Connected, Sewer Connected, Water Connected
Amenities Available None
View Y/N Yes
View Neighborhood, Trees/Woods
Roof Type Architectural Shingle
Private Pool false
Building
Lot Description Adjoins Wooded Area, Back Yard, City Lot, Front Yard, Gentle Sloping, Landscaped, Sprinklers In Front, Sprinklers In Rear
Story 1.5
Sewer Public Sewer
Water Public
Level or Stories One and One Half
Structure Type Brick Veneer,Vinyl Siding
Schools
Elementary Schools Sherwood Elem.
Middle Schools Fox Middle
High Schools Fox Sr. High
School District Fox C-6
Others
HOA Fee Include Common Area Maintenance,Snow Removal
Acceptable Financing Cash, Conventional, FHA, VA Loan
Listing Terms Cash, Conventional, FHA, VA Loan
Special Listing Condition Standard
Read Less Info
Want to know what your home might be worth? Contact us for a FREE valuation!

Our team is ready to help you sell your home for the highest possible price ASAP
Bought with Jim Kohler
Nearby Locations

"My job is to find and attract mastery-based agents to the office, protect the culture, and make sure everyone is happy! "